
/ PLANNING RESOURCES
SHOP & GARAGE PLANNING
Planning a Shop or Detached Garage Slab in Southern Oregon
A shop or detached garage can make a property work better for years. But the concrete should be planned around the building and its intended use, not treated as an independent rectangle you can pour first and figure out later.
Good shop and garage slab planning in Southern Oregon starts with a coordinated set of decisions: what the building will hold, where it belongs, how water moves around it and which details must be resolved before placement. This guide helps you organize those decisions without substituting generic specifications for a professional design.
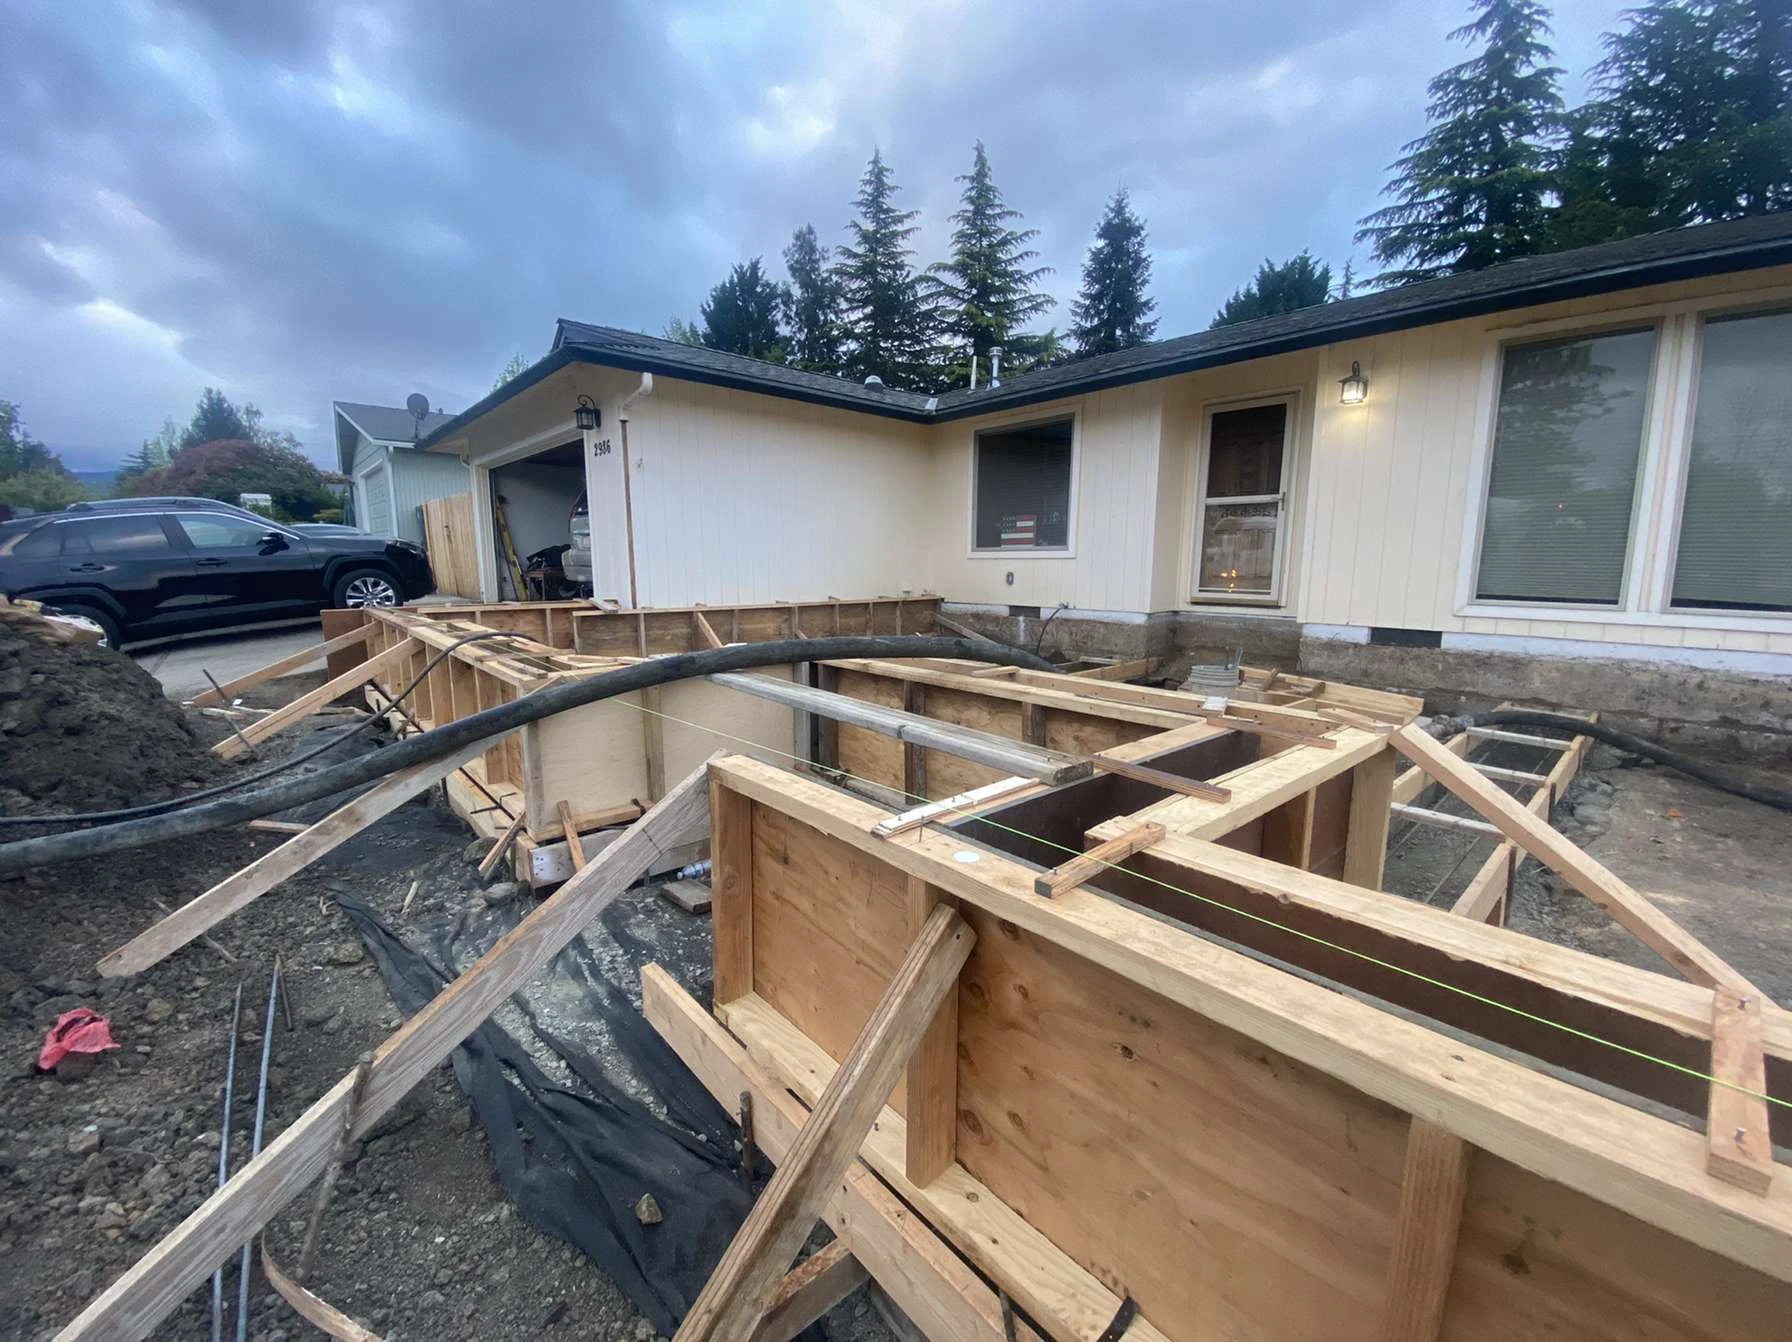
IRON ROCK / REAL PROJECT WORK
Purpose, access and site conditions
shape the starting point.
01
Describe the building’s real job
Write a short use statement before requesting slab proposals. Will this be everyday vehicle storage, a woodworking space, equipment storage or a hobby shop? Will it remain unheated, or are you considering conditioning the space? Mention future plans even if they are not in the first construction phase.
List heavy or specialized equipment separately. A vehicle lift, storage system or machine may have manufacturer requirements affecting the slab and anchorage. Give those documents to the building designer and concrete contractor early. Do not assume an ordinary garage floor will support every later upgrade.
02
Coordinate the slab with the building plans
Decide who is responsible for the building design, foundation design and concrete scope. The building supplier’s drawings, approved plans and site requirements need to agree before work proceeds. Ask who resolves discrepancies and confirms the current revision.
Door openings, finished floor elevation, foundation edges and anchorage are coordination points, not details to improvise on placement day. Jackson County notes that some lot conditions may require an engineered foundation, soil report or drainage plan. Your contractor and designer should explain what applies to your property and what remains unresolved.
03
Check the site before committing to a footprint
A useful sketch includes property lines, existing buildings, driveway access, wells, septic facilities and known utility routes. Identify the proposed doors and the direction vehicles will approach. Leave the verification of boundaries and required clearances to the appropriate professionals and authorities.
On a rural property, a clear-looking area may still conflict with an easement, septic area or access requirement. In town, a garage location may affect setbacks or usable yard space. Ask the planning and building departments serving the parcel about the proposal before ordering a building package.
04
Separate building approval from other permissions
Do not assume a detached structure is exempt because it is not living space. Oregon has limited accessory-structure exemptions, but applicability depends on the project and current rules. An exemption from a building permit does not automatically remove other requirements.
Discuss intended use honestly, including any business activity, utilities or future conversion ideas. Confirm electrical, plumbing and mechanical permits where relevant. If access changes at a county road, ask Roads separately about the entrance. Approvals for a building and its road connection answer different questions.
05
Resolve water, utilities and future equipment early
Discuss how water will move around the building, what happens near overhead doors and where roof drainage will discharge. Ask whether proposed grading or drainage needs additional design or local review. A shop floor and its exterior apron serve different purposes; do not assume they need identical detailing.
Before concrete work, settle approved locations for service penetrations, conduits and any permitted plumbing. Coordinate these with the responsible trades. If considering a floor drain, ask about permitted discharge arrangements rather than assuming it can connect wherever convenient. Discuss future coatings with the contractor so curing materials and later installation requirements can be coordinated.
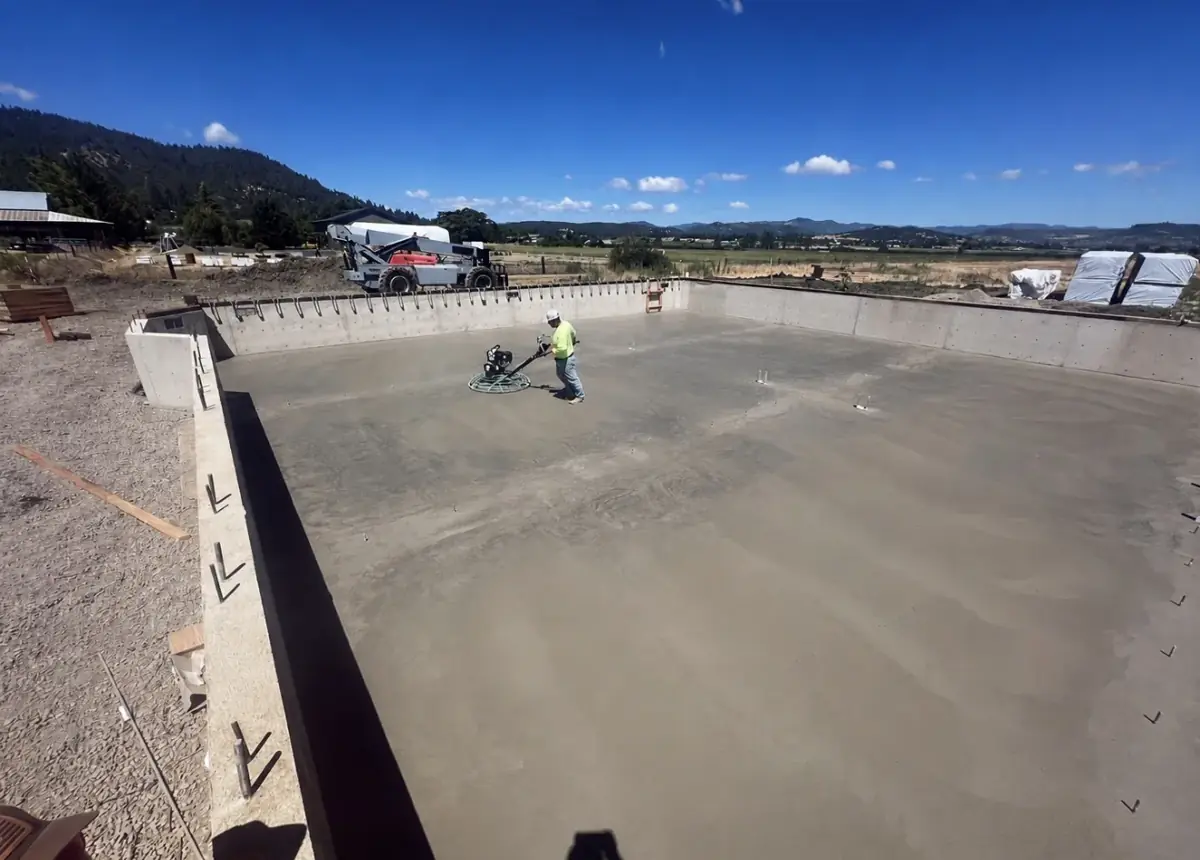
06
Plan construction access and the handoff
Concrete work needs a practical delivery and work route. Share information about narrow gates, overhead obstructions, existing surfaces and areas that cannot be disturbed. Ask whether the proposed setup affects landscaping or access to the house.
Compare written scopes covering site preparation, foundation-related work, concrete placement, finish, joints, curing and exclusions. Confirm inspection responsibilities and the sequence with the building supplier. Request a project-specific handoff plan for construction traffic, equipment installation and use of the floor. A visually finished slab is not automatically ready for every load.
PUT THE PLAN INTO MOTION
Bring the building plan into the concrete conversation
Iron Rock Concrete provides shop and garage slabs and larger residential flatwork. For a project near Central Point or elsewhere in the Rogue Valley, gather your drawings, intended uses and site photos. Contact Iron Rock Concrete or call 541-864-9465 to discuss the concrete scope.
IN THIS GUIDE
Your site.
Your starting point.
Use the guide to gather useful details. Then discuss your property, access and intended use with Iron Rock.
A LITTLE CLARITY BEFORE YOU START
Good questions.
Clear next steps.
Your property has its own conditions. These answers are a starting point—not a substitute for discussing your site.
01 / Can I pour the slab before choosing the garage building?
It is better to coordinate the building and foundation requirements first. Door locations, anchorage and structural details can differ. Ask the designer and contractor to confirm compatible documents before committing to concrete work.
02 / How thick should my shop slab be?
That requires project-specific confirmation. Intended loads, site conditions, building requirements and equipment instructions all matter. Ask who is responsible for the design instead of selecting a thickness from a general homeowner article.
03 / Should I mention a future vehicle lift now?
Yes. Identify the intended equipment and share manufacturer requirements before the slab is designed. If the model is undecided, tell the designer; do not treat an unspecified future lift as an automatically supported use.
04 / Does an unheated detached garage need approvals?
Confirm with the jurisdiction serving the property. Heating is not the only consideration, and building-permit exemptions are limited. Planning requirements and applicable trade permits still need separate attention.
05 / When can the building crew or equipment use the slab?
Have the concrete contractor coordinate release conditions with the building crew and relevant design professionals. Weather, the specified work and anticipated loads affect the answer. Obtain clear instructions before scheduling installation.