/ IRON ROCK CONCRETE
CENTRAL POINT / OREGON
Concrete Contractor in Central Point, OR
A residential concrete project works best when the driveway, garage entrance, and surrounding access are considered together. As a concrete contractor in Central Point, OR, Iron Rock Concrete handles driveway replacement, shop and garage slabs, RV pads, patios, and residential flatwork. Our focus is practical planning around how you use your property.
Founded in 2021, Iron Rock Concrete is licensed, bonded, and insured under Oregon CCB #235541. Our crew serves Central Point homeowners as part of our Rogue Valley service area.
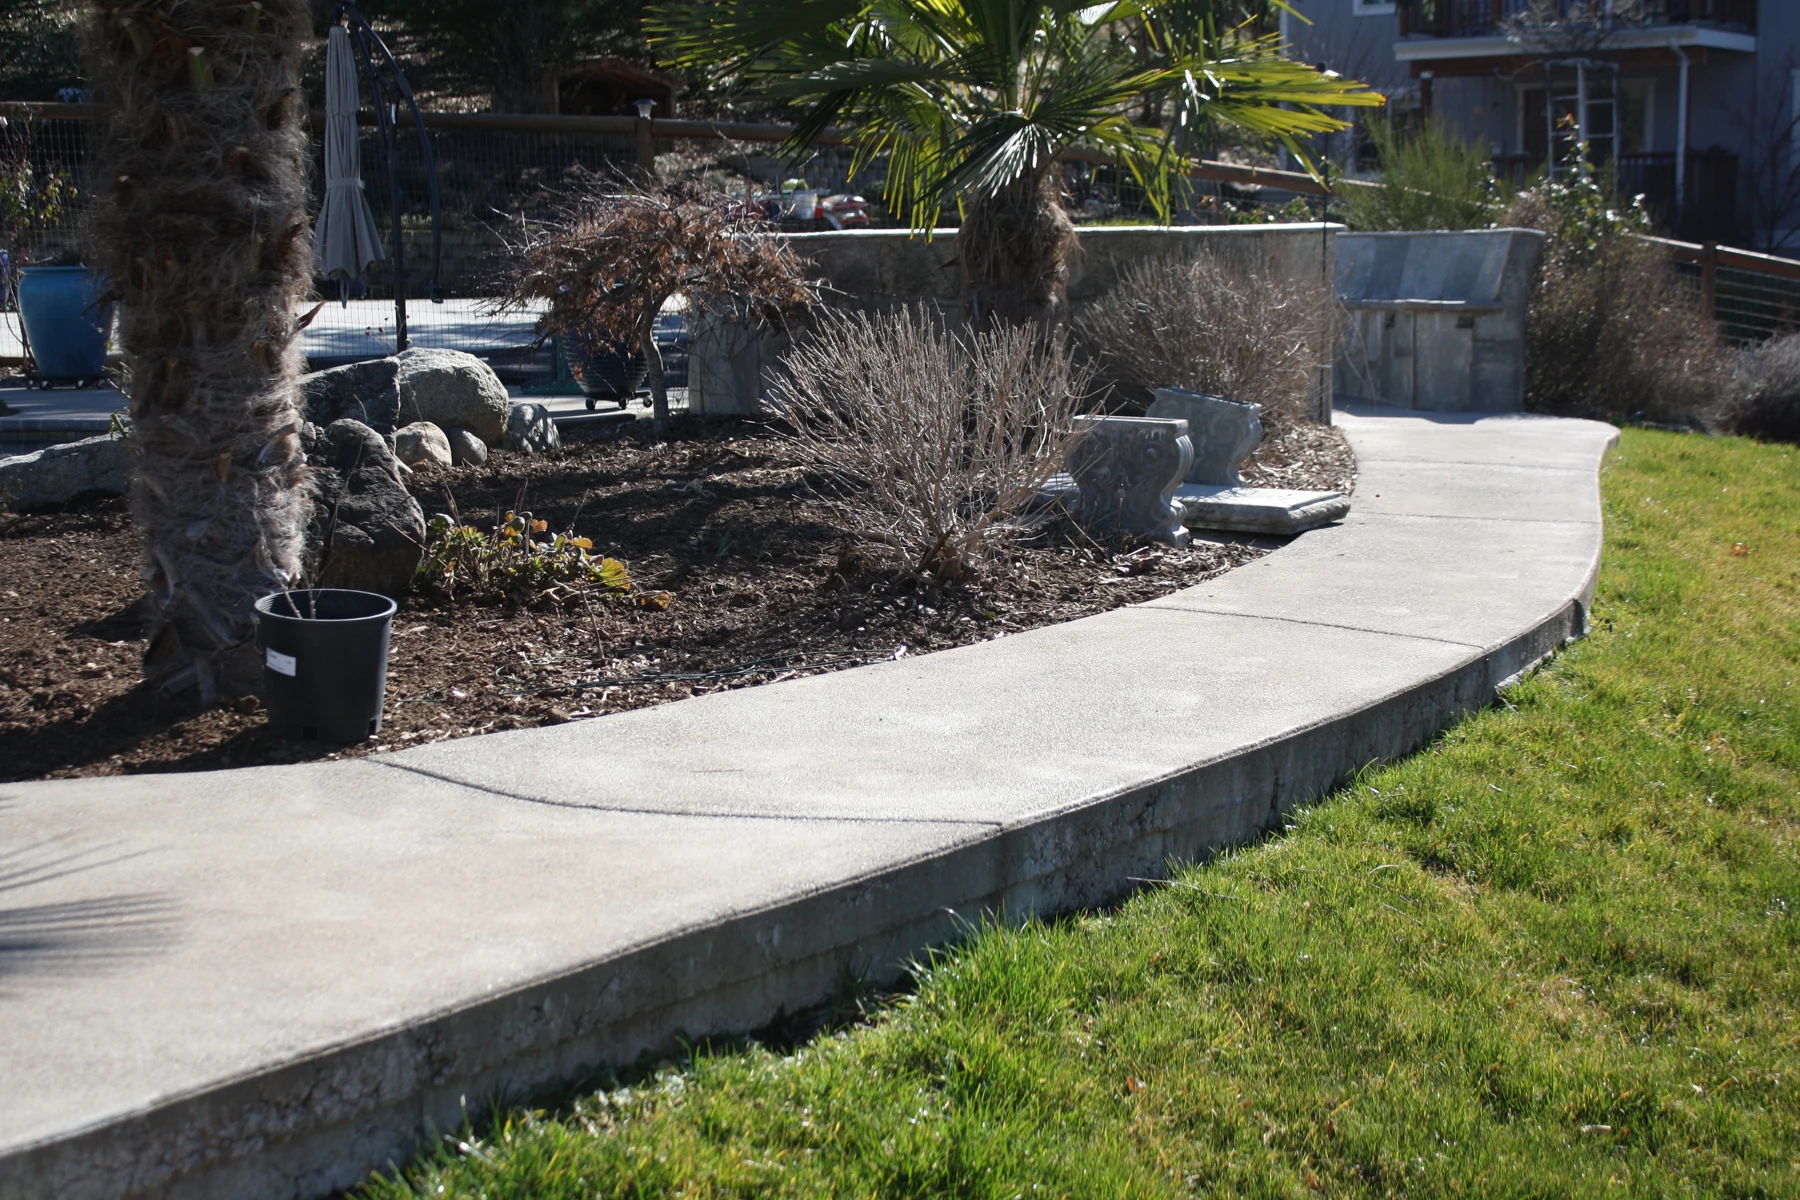
IRON ROCK / REAL PROJECT WORK
Purpose, access and site conditions
shape the starting point.
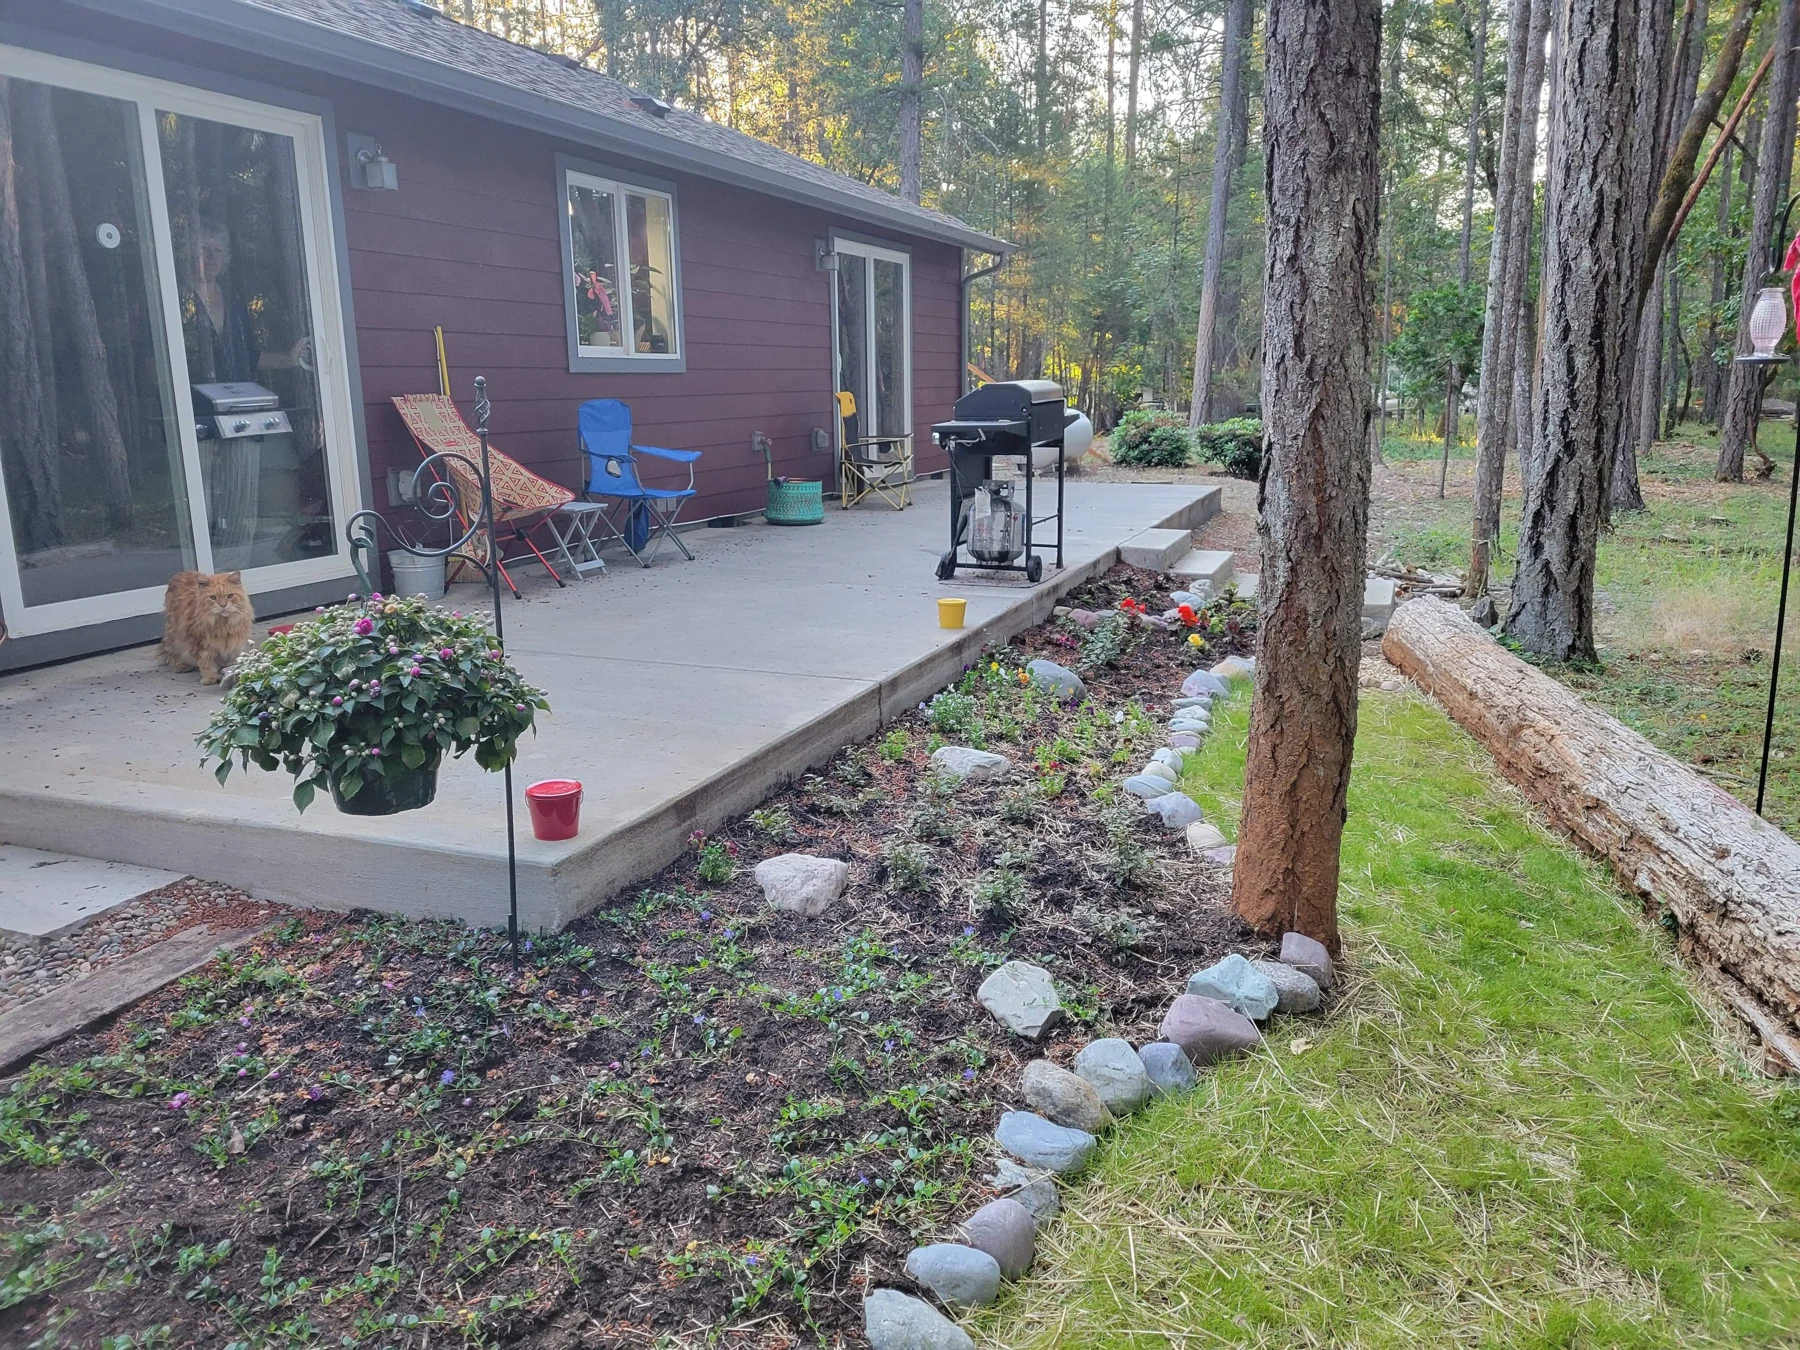
01 / THE PROPERTY COMES FIRST
REAL WORK / PROPERTY-SPECIFIC PLANNING
Map the route from the street to the project
Start with how vehicles and people reach the proposed work. A driveway replacement may affect access to a garage. A new slab may depend on an existing driveway or a narrow side entrance. Discuss those connections before finalizing the footprint.
Share gate openings, access restrictions, nearby structures, and any areas that must remain reachable. Describe how the finished area will be used and whether you are keeping the existing layout. Planning around actual movement helps distinguish an everyday access problem from a project that simply needs more surface area.
02 / CONNECT THE WHOLE PROPERTY
Choose the scope around the intended use
For worn or uneven existing concrete, our driveway replacement service includes demolition, removal, preparation, and replacement. Identify whether the work stops at the garage entrance or includes adjoining sections, and point out transitions that are difficult to drive or walk across.
For a new garage or shop, discuss the building plans before treating the floor as an isolated pour. Intended loads, door locations, elevations, and any required design details influence the concrete scope. Explore shop and garage slabs and RV pads if your project involves vehicle storage or a separate work area.
If the goal is an outdoor sitting area or connecting flatwork, review patios and residential flatwork. The useful starting question is what the space needs to do, followed by how it connects to the rest of the property.
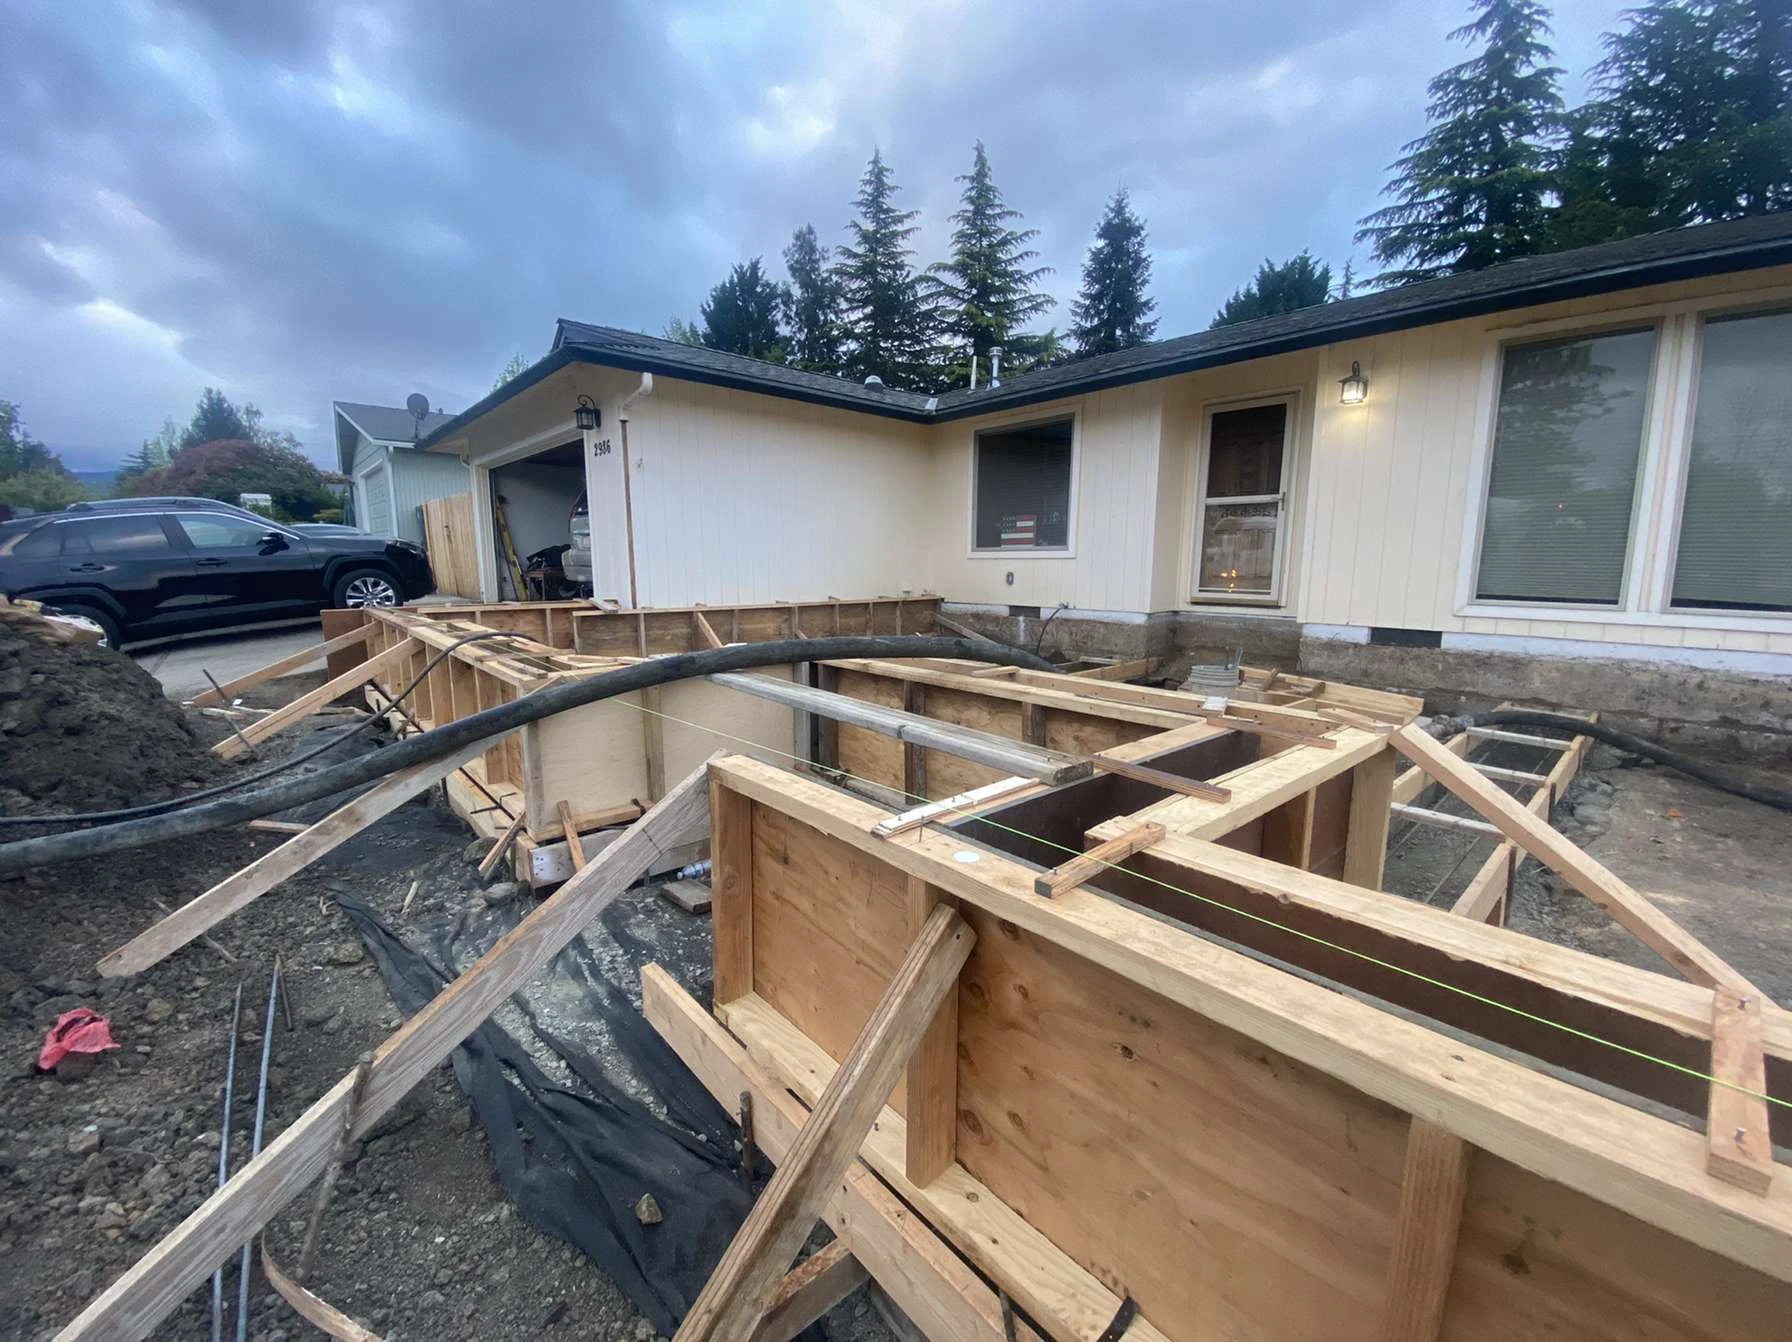
PROJECT PHOTOGRAPHY / IRON ROCK CONCRETE
03 / LOOK BEYOND THE SURFACE
Check Central Point’s public works requirements early
↗
Central Point publishes a Public Works permit requirement for sidewalks, driveways, curbs, and right-of-way projects. Its guidance also addresses floodplain review and storm-drain protection for ground-disturbing work. These are reasons to ask about the property and scope early, not reasons to assume every address has the same conditions.
↗
Before construction, confirm which reviews apply with the city. A building-permit answer does not settle every public works or planning question. If the property is outside city jurisdiction or connects to a county road, confirm the appropriate authority rather than relying on the mailing address.
04 / THINK THROUGH THE NEXT STEP
Prepare for the work as well as the finished surface
01
Site preparation, base conditions, elevations, drainage, joints, and finish selection should be discussed together. Equipment access and protection of surrounding improvements also belong in the plan. No universal concrete specification can account for every Central Point property.
02
Iron Rock combines hands-on concrete experience with a crew, equipment, and workflow suited to efficient production work. Experience in foundations, subdivision, and commercial concrete adds broader project perspective without changing our residential focus. Learn more about Iron Rock Concrete.
THE NEXT STEP
Start with a clear project description
Send the property location, approximate dimensions, photos of the work area and access route, and your intended use. Mention any building plans or related improvements. Contact Iron Rock Concrete, call 541-864-9465, or email ironrock.lct@gmail.com. Business hours are Monday–Friday, 7:00 AM–5:00 PM.
A LITTLE CLARITY BEFORE YOU START
Good questions.
Clear next steps.
Your property has its own conditions. These answers are a starting point—not a substitute for discussing your site.
01 / Do you serve residential properties in Central Point?
Yes. Central Point is in our service area for driveway replacement, slabs, RV pads, patios, and residential flatwork. Share your scope so we can discuss project fit.
02 / Should I plan the driveway and garage slab together?
Discuss their connections together, even if they are separate projects. Door elevations, vehicle access, drainage, and building plans can affect where one scope ends and another begins.
03 / Does Central Point require a driveway permit?
The city publishes a Public Works permit requirement for driveways and related work. Confirm the applicable reviews for your property and proposed scope before construction.
04 / Can you work where access is limited?
Send photos and approximate opening dimensions. Access needs review before equipment arrangements or a construction approach can be confirmed; limited access should not be overlooked during planning.
05 / What details help with a slab inquiry?
Explain its intended use, approximate size, access route, and relationship to existing structures. Include available building plans and identify any vehicle or equipment loads you already know about.