/ IRON ROCK CONCRETE
PATIOS / RESIDENTIAL FLATWORK
Concrete Patios in the Rogue Valley
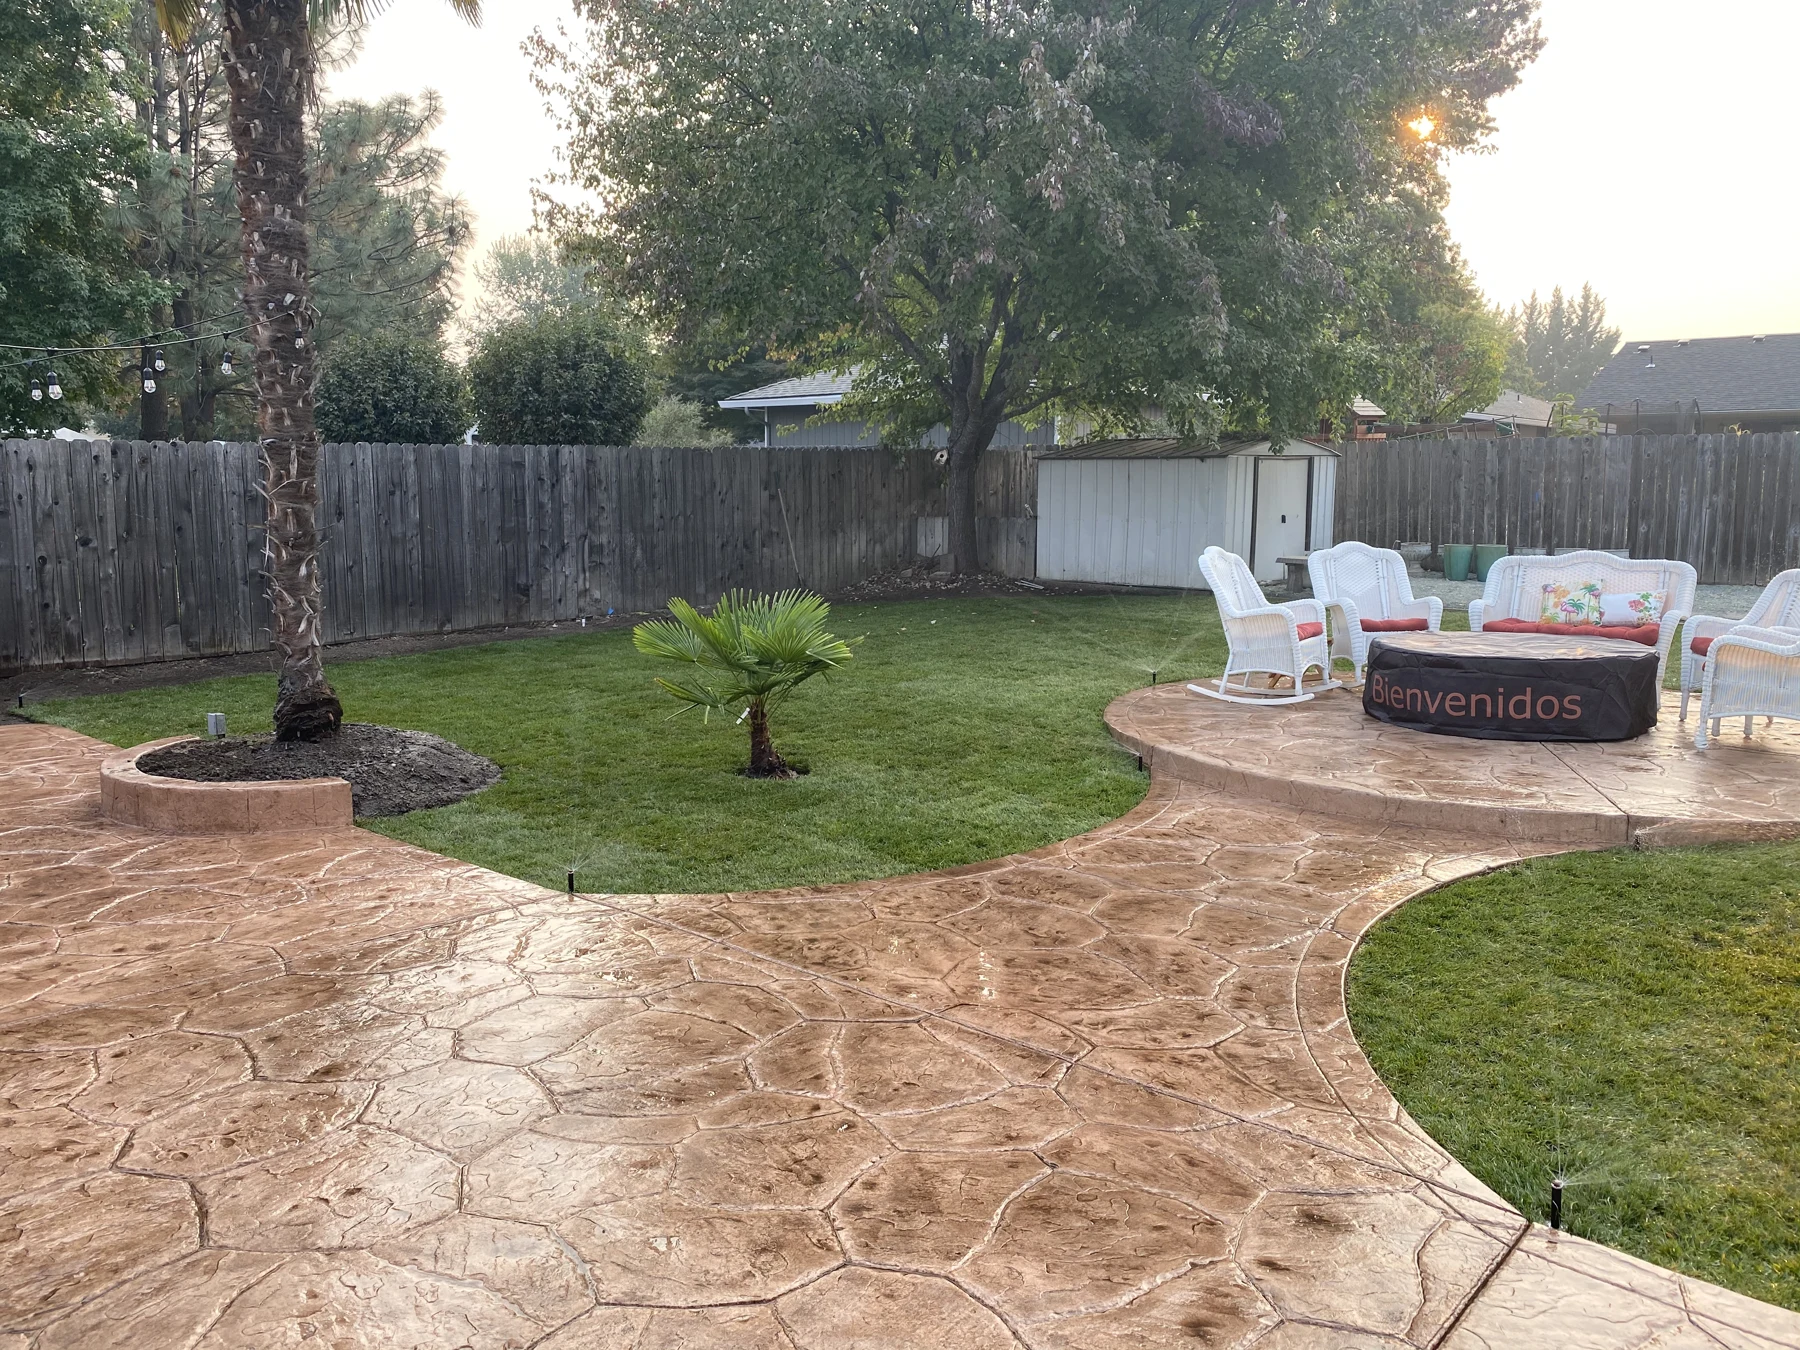
Iron Rock Concrete installs concrete patios in the Rogue Valley along with walkways and larger residential flatwork. Our focus is practical outdoor space: a place to gather, a clearer route through the yard, and concrete surfaces that make sense together.
A useful patio plan starts with the house, the yard, and the way you want to use them. Tell us about the area, what is there now, and the changes you have in mind so the proposed work can be evaluated around your property.
Discuss Your Patio or Flatwork or call 541-864-9465.
Licensed • Bonded • Insured • Oregon CCB #235541
IRON ROCK / REAL PROJECT WORK
Purpose, access and site conditions
shape the starting point.
01 / THE PROPERTY COMES FIRST
REAL WORK / PROPERTY-SPECIFIC PLANNING
Make Room for the Way You Use the Yard
Think about what needs to fit comfortably: a dining table, a few chairs, a clear path to the garden, or room to move between the house and an outbuilding. Patio dimensions should reflect those uses rather than simply filling every open corner with concrete.
Look at the doors people use, where furniture will sit, and how someone will walk through the space when chairs are occupied. Keeping those relationships in mind helps frame a layout discussion that is about everyday function, not just square footage.
02 / CONNECT THE WHOLE PROPERTY
Connect Patios, Walkways, and Existing Surfaces
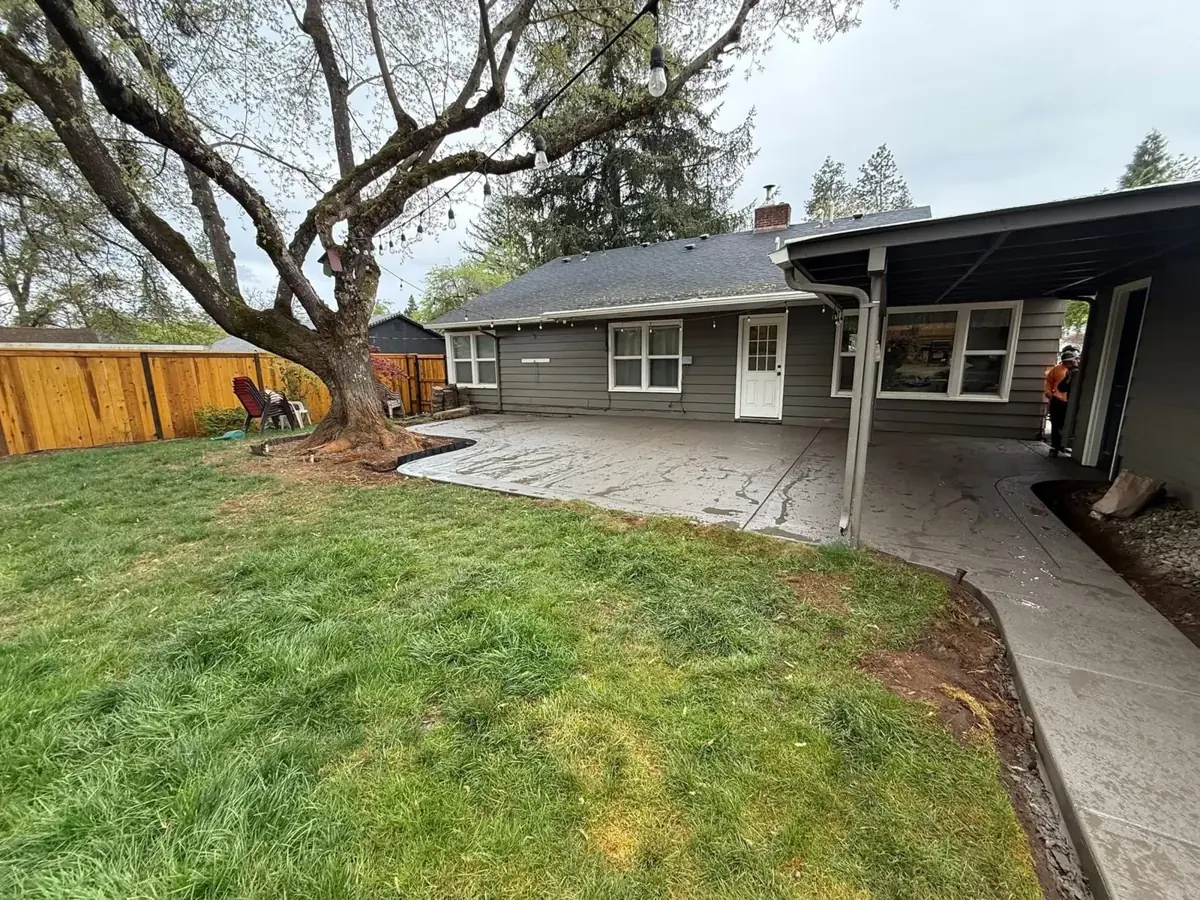
A patio rarely functions on its own. A side-yard walkway, garage approach, or existing landing may affect where the new area belongs. Different elevations and awkward connections should be identified before treating each concrete section as a separate project.
Share photos showing door thresholds, nearby paths, and the full area around the proposed work. If existing concrete is being replaced or extended, point out the sections involved. Connections to older surfaces need evaluation; new concrete should not be assumed to match an existing surface’s color or appearance exactly.
A walking surface also should not be assumed suitable for vehicle parking. If the same area may serve equipment, trailers, or an RV, explain that intended use at the start. Our shop slab and RV pad page covers the questions that come with those uses.
03 / THINK THROUGH THE NEXT STEP
Consider Water, Access, and Preparation
01
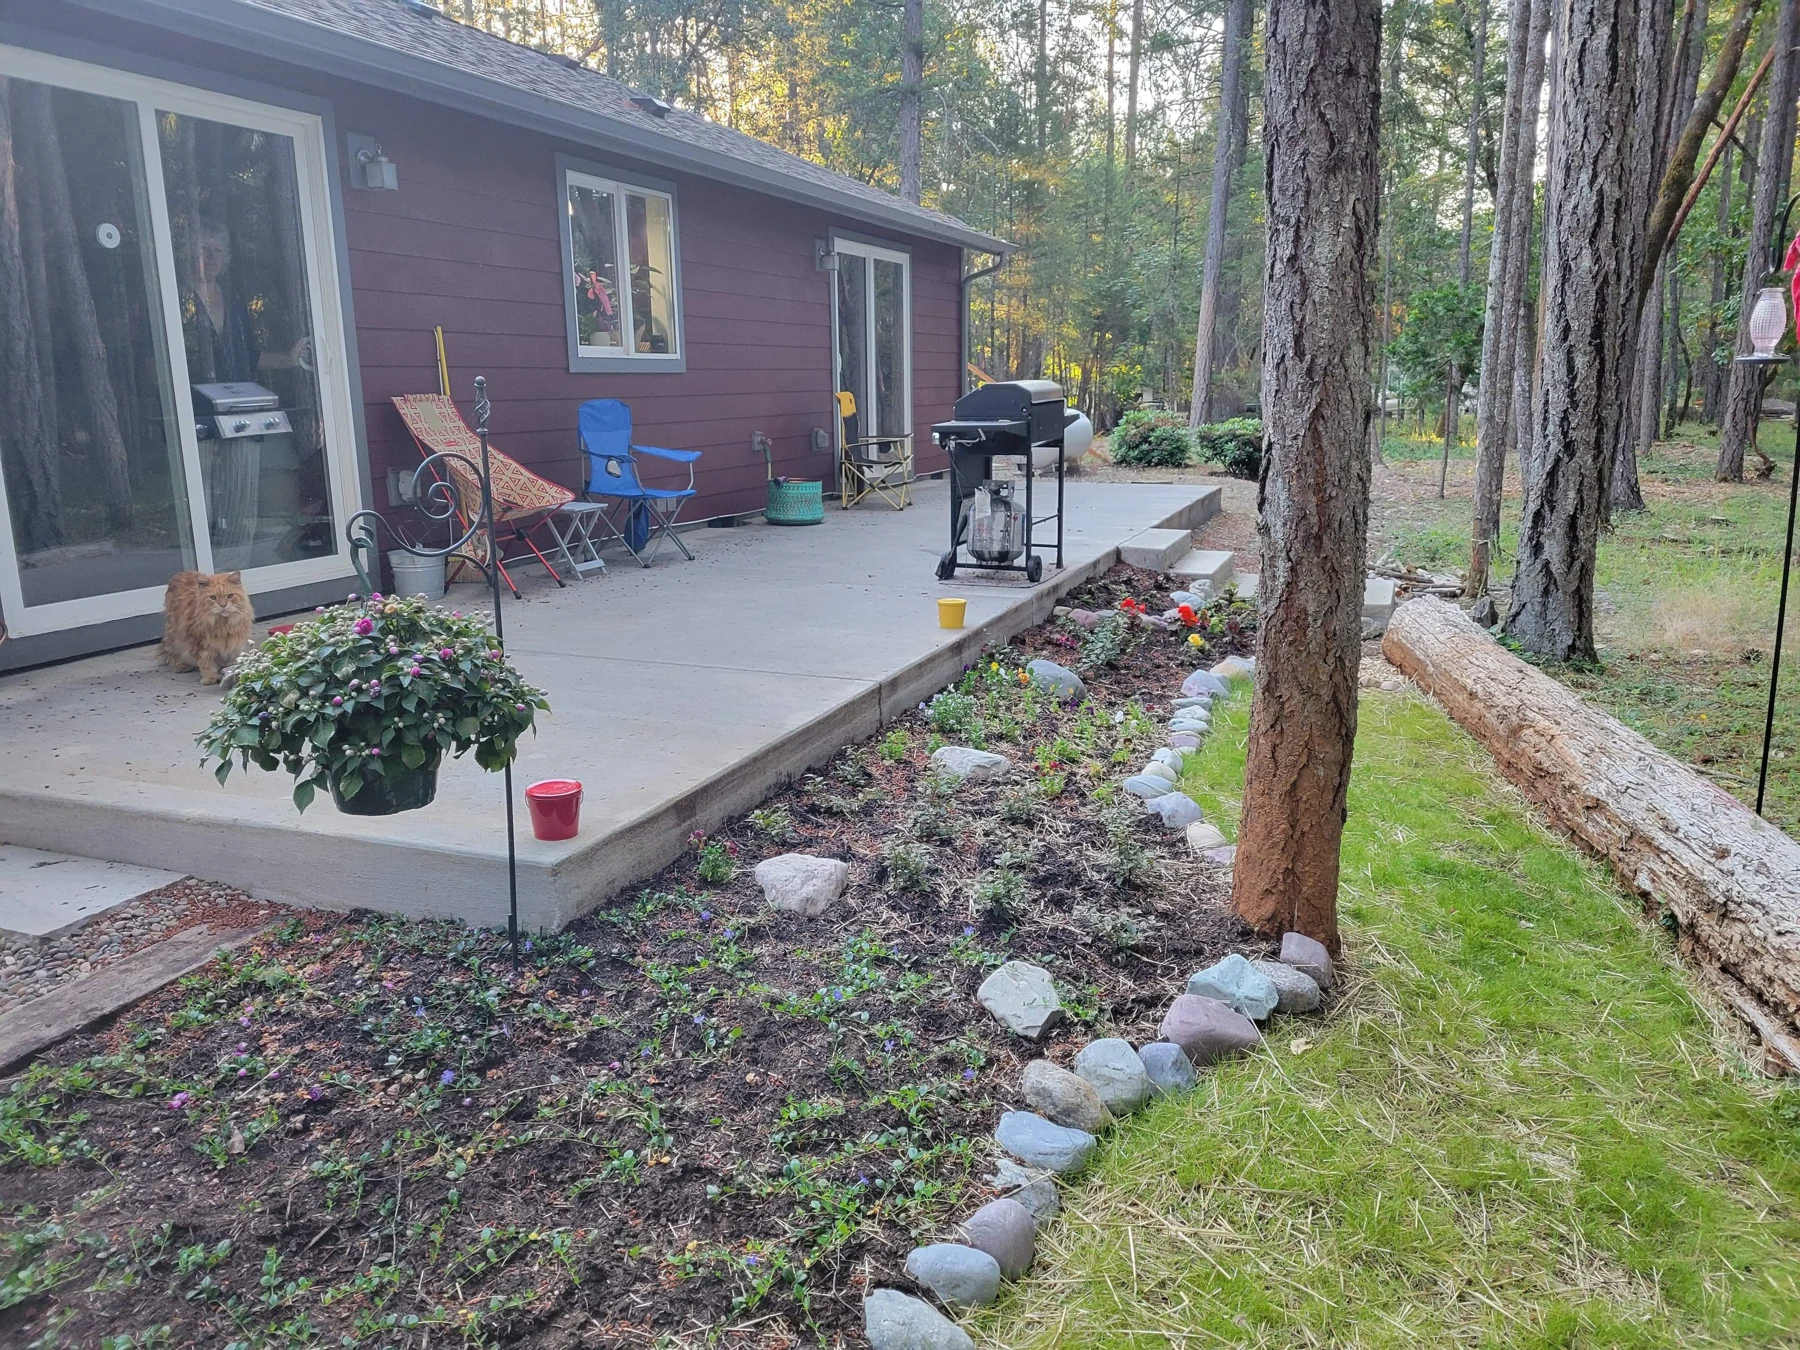
Notice where water travels during rain, where it collects, and how nearby downspouts or landscaped areas interact with the proposed concrete. Changes around the house need to be considered carefully; pouring a patio is not a substitute for resolving a broader drainage problem.
02
Access into the backyard matters as well. Gates, fences, narrow side yards, slopes, and landscaping can affect the scope and the route equipment may need. Send an overview of that route along with close-up photos of the work area.
PROJECT PHOTOGRAPHY / IRON ROCK CONCRETE
04 / LOOK BEYOND THE SURFACE
Understand Finish, Joints, and Care
↗
Discuss the surface texture in relation to outdoor use and the appearance you prefer. No outdoor finish should be described as slip-proof. Weather, moisture, maintenance, and how the space is used all affect the experience of walking on concrete.
↗
Joints are part of planning concrete surfaces because concrete changes with moisture and temperature. They help manage cracking; they do not eliminate it. Newly placed concrete also needs suitable curing and protection. Ask for project-specific guidance before setting out furniture, using wheeled equipment, or allowing other work across the surface.
THE NEXT STEP
Discuss a More Useful Outdoor Layout
Iron Rock serves homeowners and rural property owners throughout the Rogue Valley and Jackson County, including Medford, Central Point, Eagle Point, and surrounding communities. Contact Iron Rock Concrete to discuss your patio and connected flatwork. For an existing vehicle approach, explore driveway replacement.
A LITTLE CLARITY BEFORE YOU START
Good questions.
Clear next steps.
Your property has its own conditions. These answers are a starting point—not a substitute for discussing your site.
01 / Can you replace a patio and connecting walkway together?
Yes, those areas can be discussed as one inquiry. Send photographs and approximate dimensions of each section so access, elevations, existing concrete, and the relationship between the spaces can be evaluated together.
02 / Do you mainly install decorative or stamped patios?
Our priority is practical patios and straightforward residential flatwork rather than decorative-heavy projects. Describe the appearance you want, but start with how the area will be used and how it connects to the property.
03 / Will the new patio match my existing concrete?
An exact match should not be assumed. Existing concrete can differ in age, weathering, texture, materials, and appearance. Identify the surfaces that will remain so transitions and visual expectations can be discussed before the scope is set.
04 / Will I need a permit for the patio?
Requirements depend on the property, location, scope, and any related structures. Confirm with the relevant city or county. A building-permit exemption does not necessarily remove land-use, floodplain, drainage, or other applicable obligations.
05 / What should I send when asking about flatwork?
Include the location, rough dimensions, photos, intended activities, door and walkway connections, and the access route. Mention standing water, existing concrete to remove, and any future equipment or structures that may change requirements.