
/ IRON ROCK CONCRETE
SHOP SLABS / GARAGES / RV PADS
Shop and Garage Slabs in the Rogue Valley
Iron Rock Concrete installs shop and garage slabs in the Rogue Valley, along with concrete RV pads and larger residential-property flatwork. Whether you are planning a detached garage, a working shop, or a dedicated parking area, the intended use needs to guide the concrete conversation.
A building slab and an outdoor RV pad are not interchangeable. Share your plans, the property location, and what the space needs to support so the proposed work can be evaluated in context.
Discuss Your Slab or RV Pad or call 541-864-9465.
Licensed • Bonded • Insured • Oregon CCB #235541
IRON ROCK / REAL PROJECT WORK
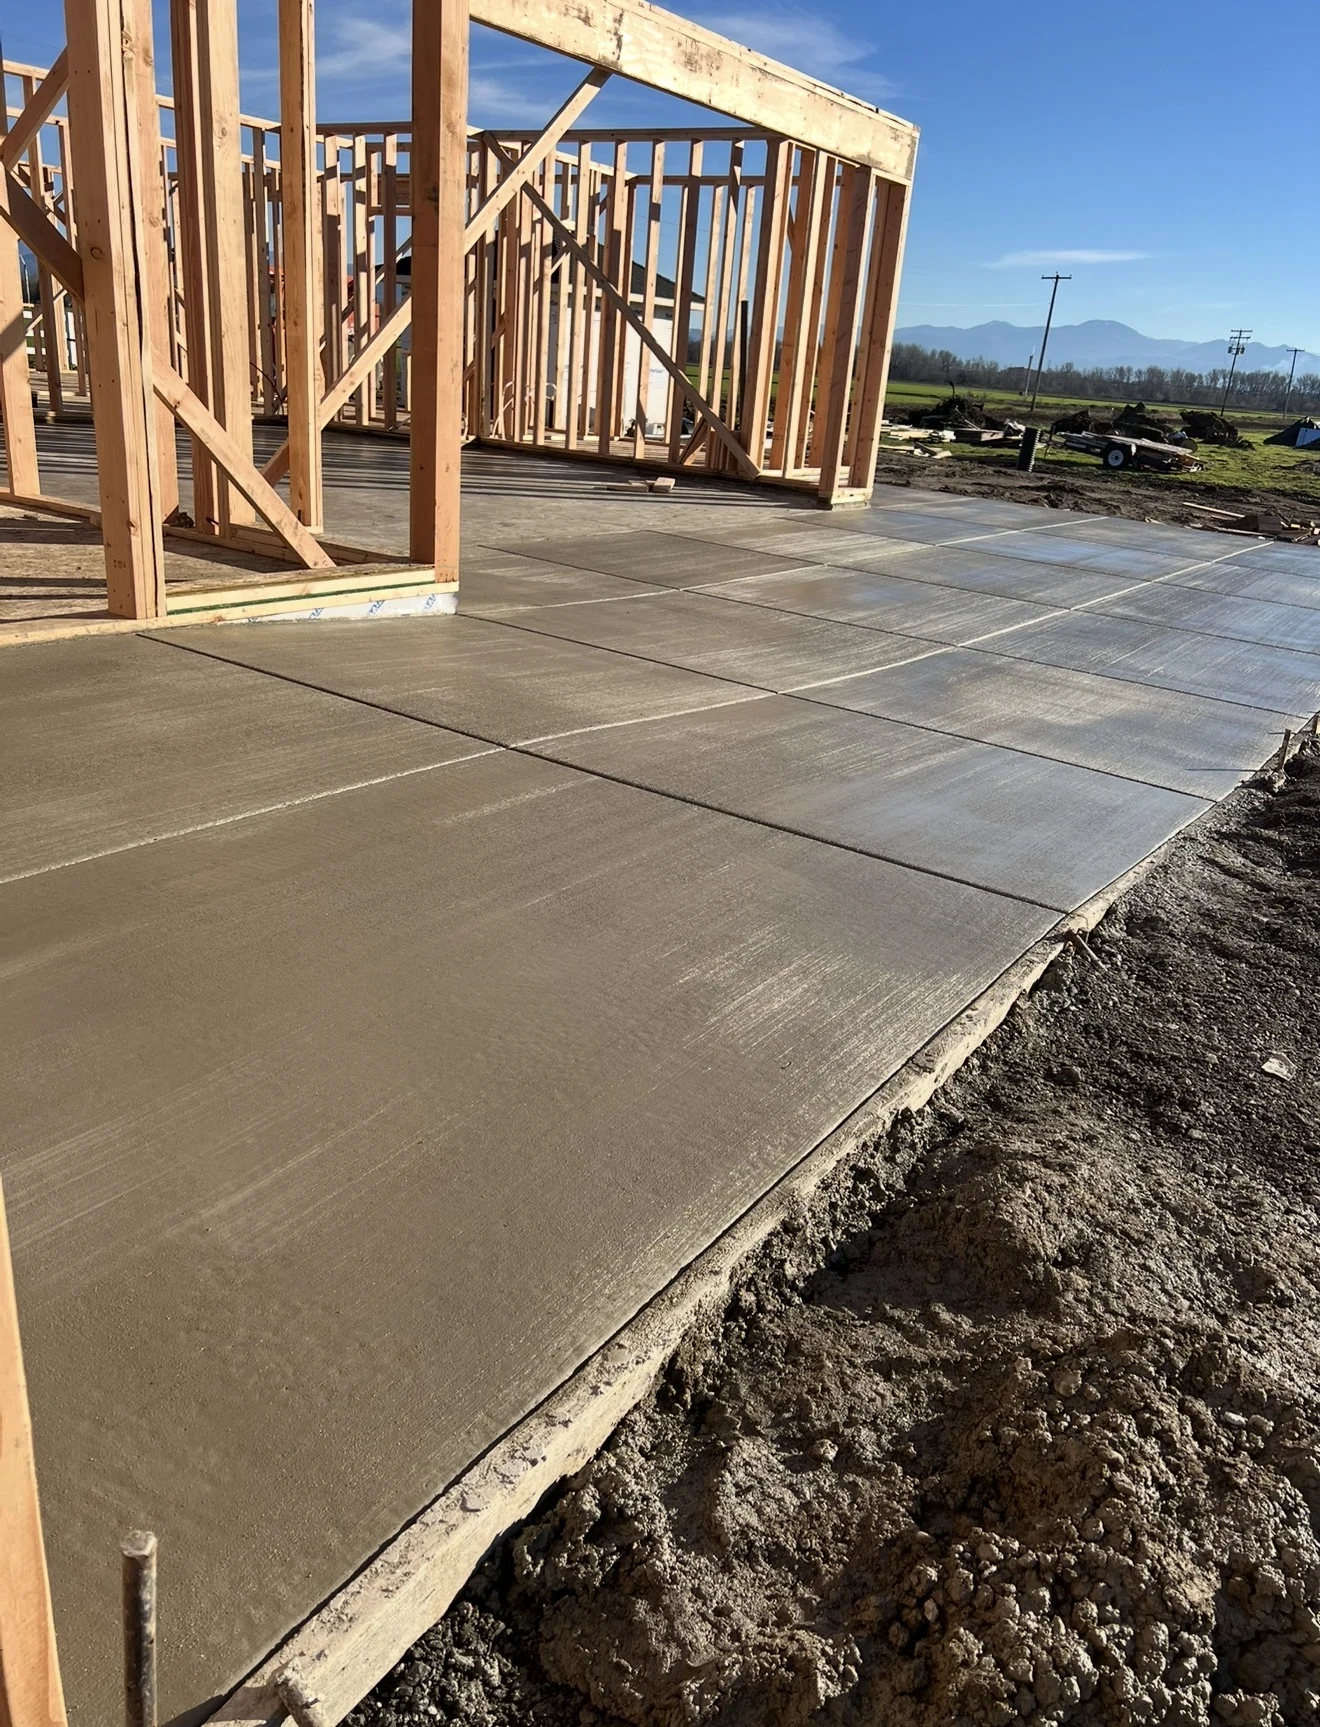
Purpose, access and site conditions
shape the starting point.
01 / THE PROPERTY COMES FIRST
REAL WORK / PROPERTY-SPECIFIC PLANNING
Shop Slabs: Start with What Happens Inside
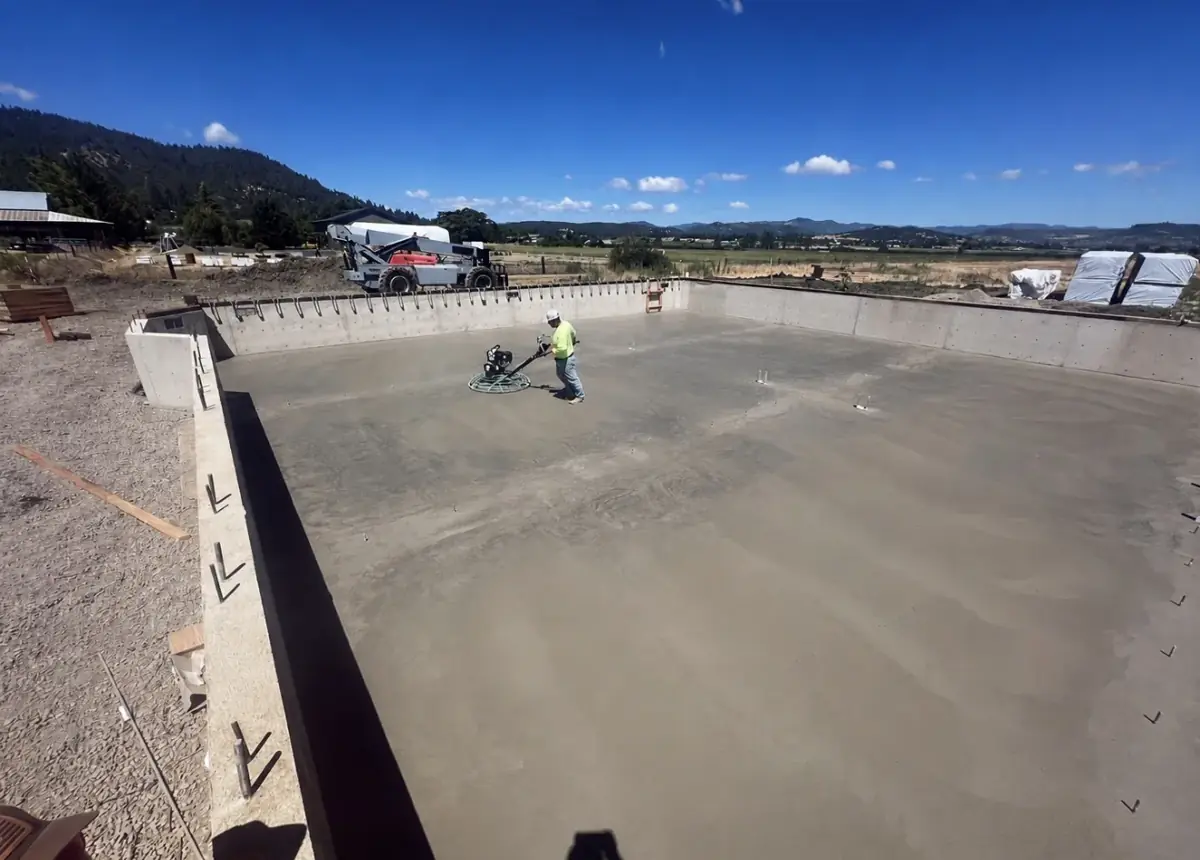
A shop may be used for vehicle storage, hands-on work, equipment, or several activities together. Those uses raise different questions about the floor, access, and coordination with the building. A clean rectangle on a site sketch does not describe everything the concrete must accommodate.
Tell us about anticipated equipment, work areas, large doors, and anything that may concentrate loads. If a vehicle lift is planned, supply the manufacturer’s requirements and involve the appropriate design professional before the slab scope is finalized. Future needs are easier to discuss before concrete is placed than after equipment arrives.
PROJECT PHOTOGRAPHY / IRON ROCK CONCRETE
02 / LOOK BEYOND THE SURFACE
Detached Garage Slabs and Building Coordination
↗
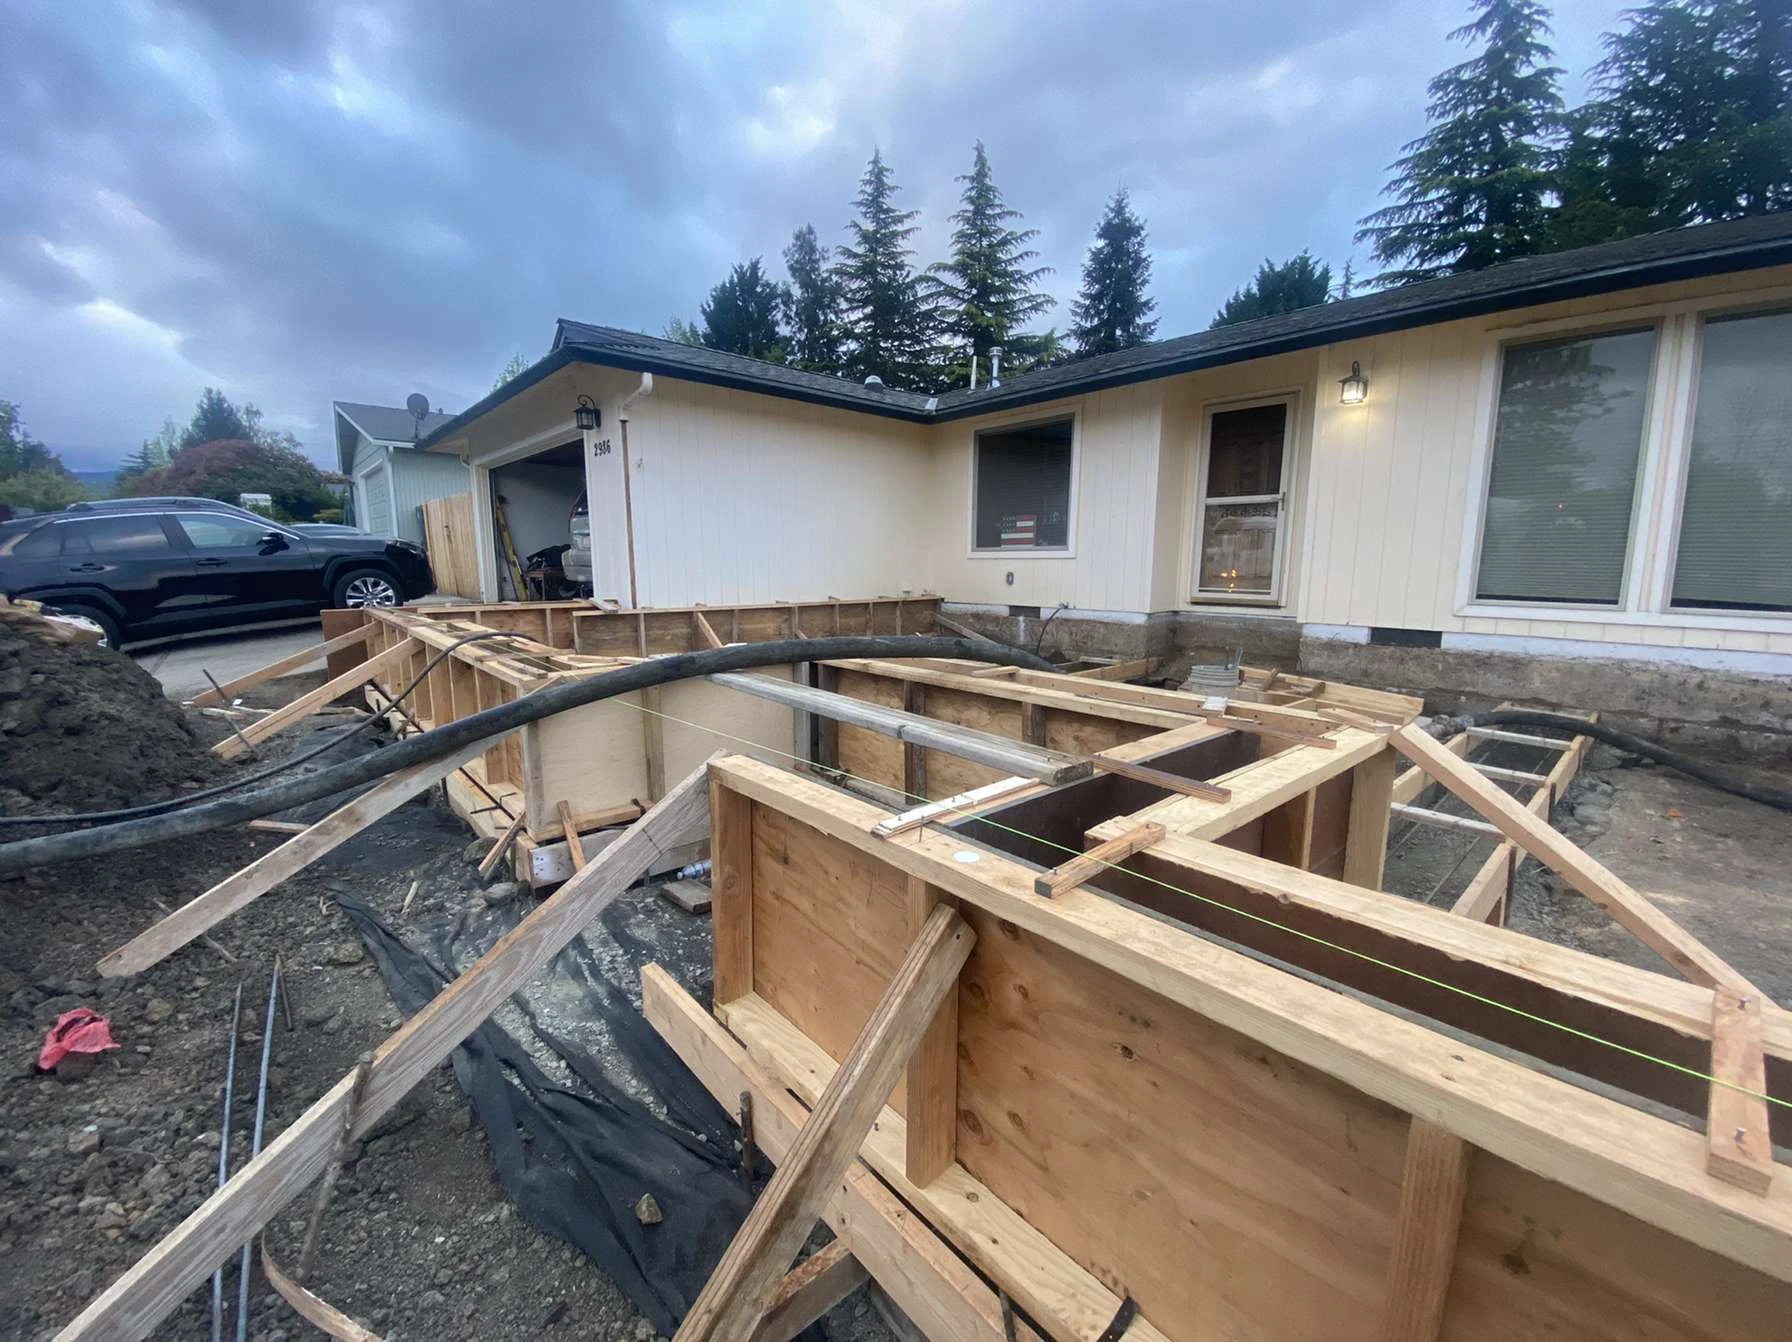
For a new garage, start with available building plans and the proposed location. The concrete needs to be considered alongside the foundation system, door openings, surrounding grades, and the approach vehicles will use.
↗
A slab is not automatically the entire foundation. Building type, plans, site conditions, and applicable requirements determine what must be reviewed. Iron Rock’s experience includes foundations as well as flatwork, but that does not replace design documents or approval from the responsible authority.
03 / CONNECT THE WHOLE PROPERTY
Concrete RV Pads: Consider the Whole Parking Arrangement
An RV pad should be discussed around the actual vehicle and how it reaches the space. Include overall dimensions, vehicle information, turning room, gate clearances, and any leveling jacks or other concentrated support points.
The parking surface also interacts with nearby buildings, runoff, and existing ground. Tell us whether you are replacing an established parking area or proposing a new one. A concrete pad alone does not establish permission for RV occupancy, utility connections, or a future cover.
We evaluate the requested concrete work; permitting, land use, and any separate trades still need to be addressed according to the property and intended use. Bring those questions into the conversation before treating the pad as a complete RV setup.
04 / PLAN FOR THE WAY YOU USE IT
Site Details That Change the Planning Discussion
01
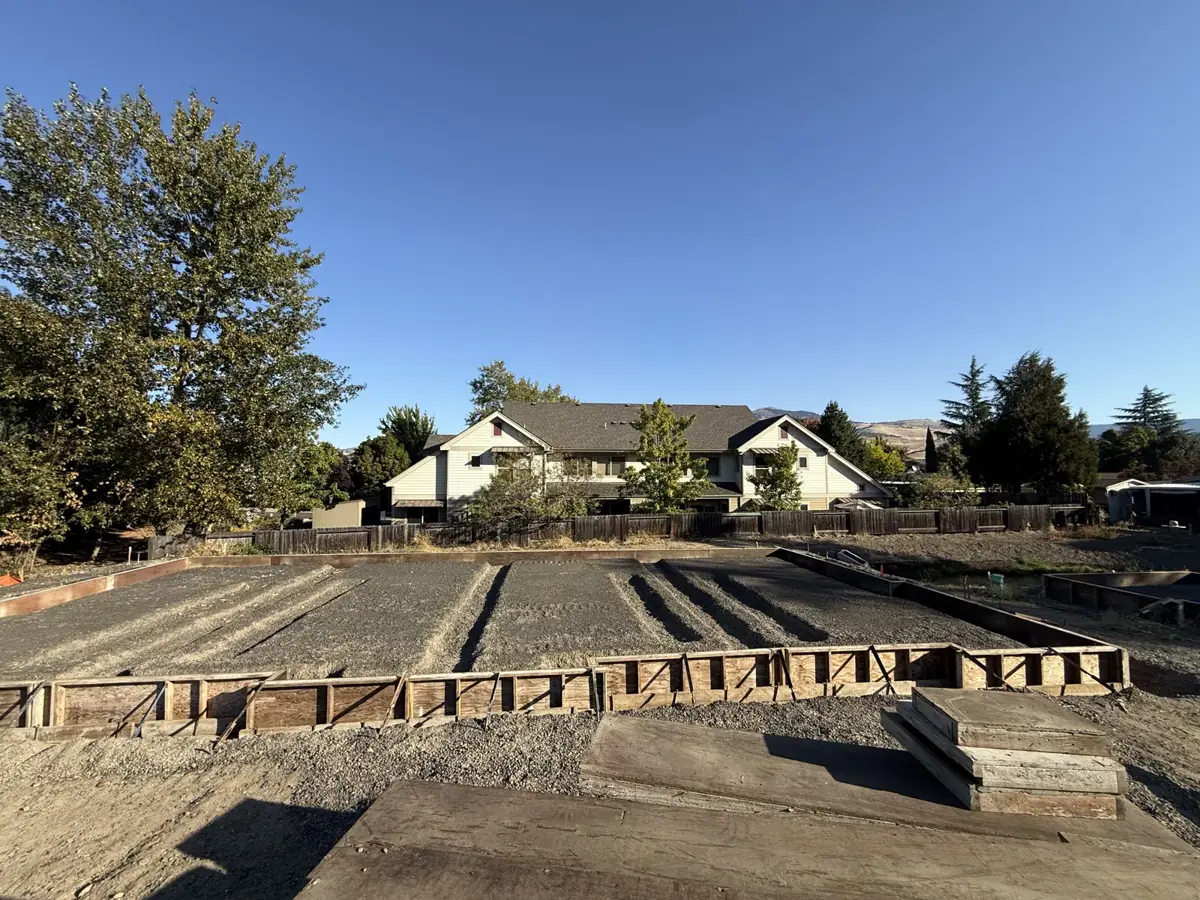
Jackson County’s rural properties can provide space for larger projects while still presenting access constraints. Narrow approaches, trees, overhead obstructions, gates, and slopes may affect how the work is considered. Photos of the route into the site can be as helpful as photos of the slab location.
02
Preparation, drainage, joint planning, finishing, and curing must reflect the project rather than a universal online specification. We do not assign a standard slab thickness or reinforcement arrangement from a general inquiry. Share the information available so requirements and unresolved questions can be identified.
THE NEXT STEP
Give Your Property Plan a Clear Starting Point
Contact Iron Rock Concrete about your shop floor, garage slab, or RV pad in the Rogue Valley. For replacing an existing approach, see driveway replacement. For broader capabilities, review our concrete services.
A LITTLE CLARITY BEFORE YOU START
Good questions.
Clear next steps.
Your property has its own conditions. These answers are a starting point—not a substitute for discussing your site.
01 / How thick should my shop or garage slab be?
That depends on the building, intended use, loads, site conditions, and applicable plans. Share those details for evaluation. A single thickness recommendation would not account for every garage, shop, or equipment arrangement.
02 / Can the slab support a vehicle lift?
Do not assume it can. Supply the lift manufacturer’s requirements and have the slab and foundation design reviewed by the appropriate professional. Lift location, anchoring, concrete requirements, and other project conditions need coordination before placement.
03 / Is an RV pad the same as a garage slab?
No. An outdoor parking pad and a building slab can have different loading, drainage, finish, and structural requirements. Describe the vehicle, support points, site, and intended use so the correct questions can be addressed.
04 / Do I need permits for a shop, garage, or RV pad?
Requirements depend on the structure, property, location, and use. Confirm building and planning requirements with the relevant city or county. A concrete surface does not itself authorize a building, RV occupancy, or utility connection.
05 / What should I have ready before contacting you?
Send the location, approximate dimensions, photos of the site and access, building plans if available, and intended equipment or vehicle information. Mention future lifts, coatings, utilities, or covers that may affect planning.