FOUNDATIONS / COMMERCIAL / SUBDIVISIONS
Concrete that fits
the larger build.
Foundation, subdivision and commercial concrete for homeowners, builders and general contractors. An experienced crew and coordinated scope help the concrete work fit the construction sequence.
Free estimates & site visits · Oregon CCB #235541
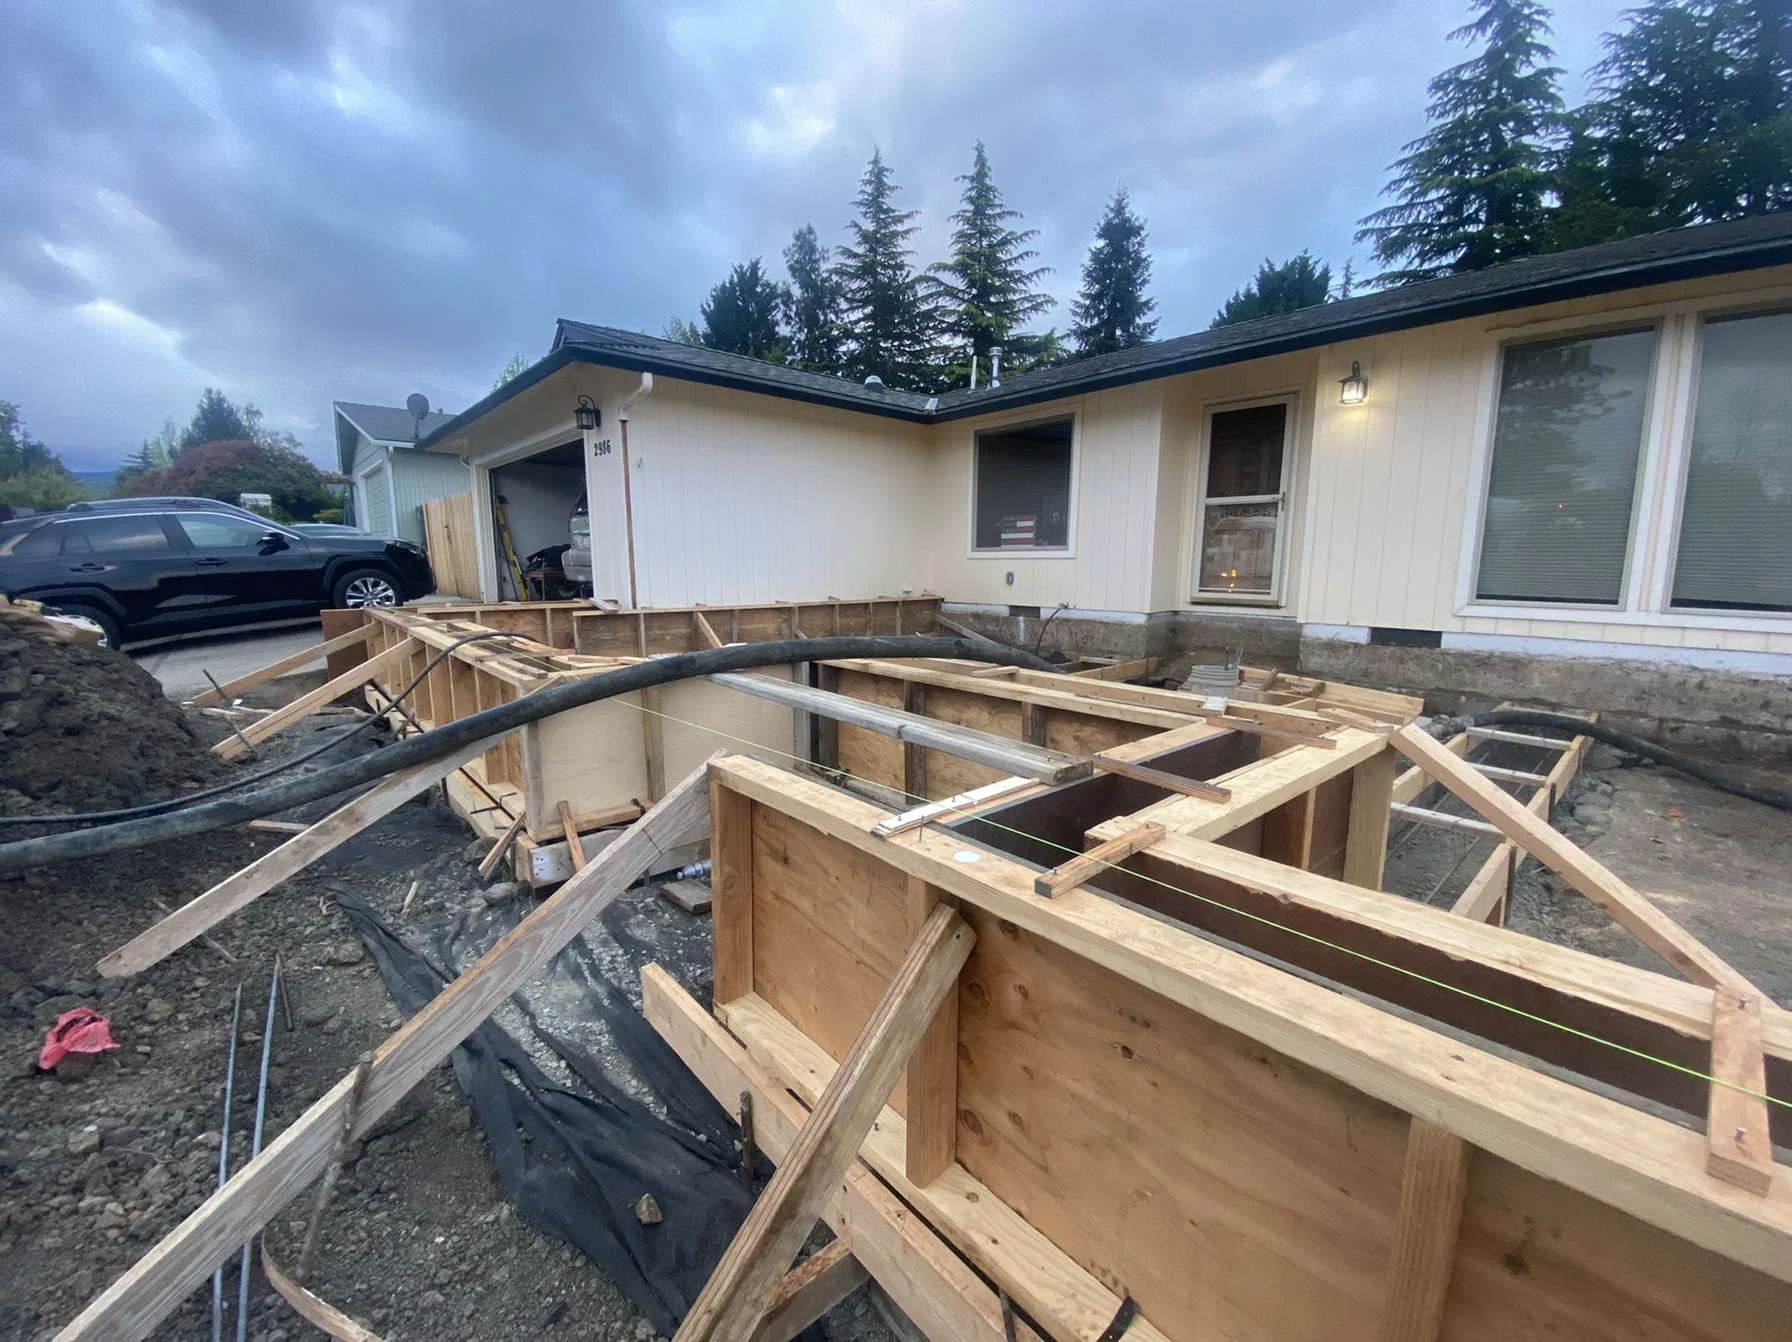
REAL IRON ROCK PROJECT PHOTOGRAPHY
COORDINATED WITH THE BUILD
A clear scope for the concrete stage.
Foundations and commercial concrete sit within a wider construction project. Supplied plans, building layout, utilities, access, inspections and other trades need to fit together rather than be treated as unrelated tasks.
Iron Rock works with owners, builders and general contractors to define the concrete portion and the expected sequence. Project-specific plans establish the footing dimensions, reinforcement and other design requirements for the work.
WHAT WE BUILD
Concrete that fits the way you use it.
01 / CONCRETE SERVICES
Foundation concrete
Review the supplied plans and the concrete portion of the structure. Design information and applicable inspections remain project-specific.
02 / CONCRETE SERVICES
Commercial & subdivision work
Coordinate a defined concrete scope with the larger build and the responsible contractor. Access and sequence matter alongside the actual concrete areas.
03 / CONCRETE SERVICES
Clear project interfaces
Identify where excavation, utilities, inspections and other trades meet the concrete work, so responsibilities are understood before the crew starts.
FROM FIRST CONTACT TO FINISHED CONCRETE
A clear path from estimate to completion.
We help turn the idea into a defined scope, a site-ready plan and finished concrete.
01
Tell us what you need
Start with your location and the concrete work you have in mind. Photos and rough dimensions help, but we can work through the details with you.
02
A free site visit & estimate
We review existing surfaces, equipment access, levels, the intended use and your finish preferences. The estimate reflects the work at your property.
03
Agree on the scope
Review the proposed work, finish, access arrangements and scheduling. We identify the included work and any items that need coordination before the crew starts.
04
Prepare, pour & finish
The crew completes the agreed work and gives project-specific guidance on cleanup, curing and putting the concrete into use.
IRON ROCK PROJECT PHOTOGRAPHY
Concrete surfaces. Real project work.
Explore finished surfaces and work in progress. Select a photograph for a larger view.
Formwork beside a building
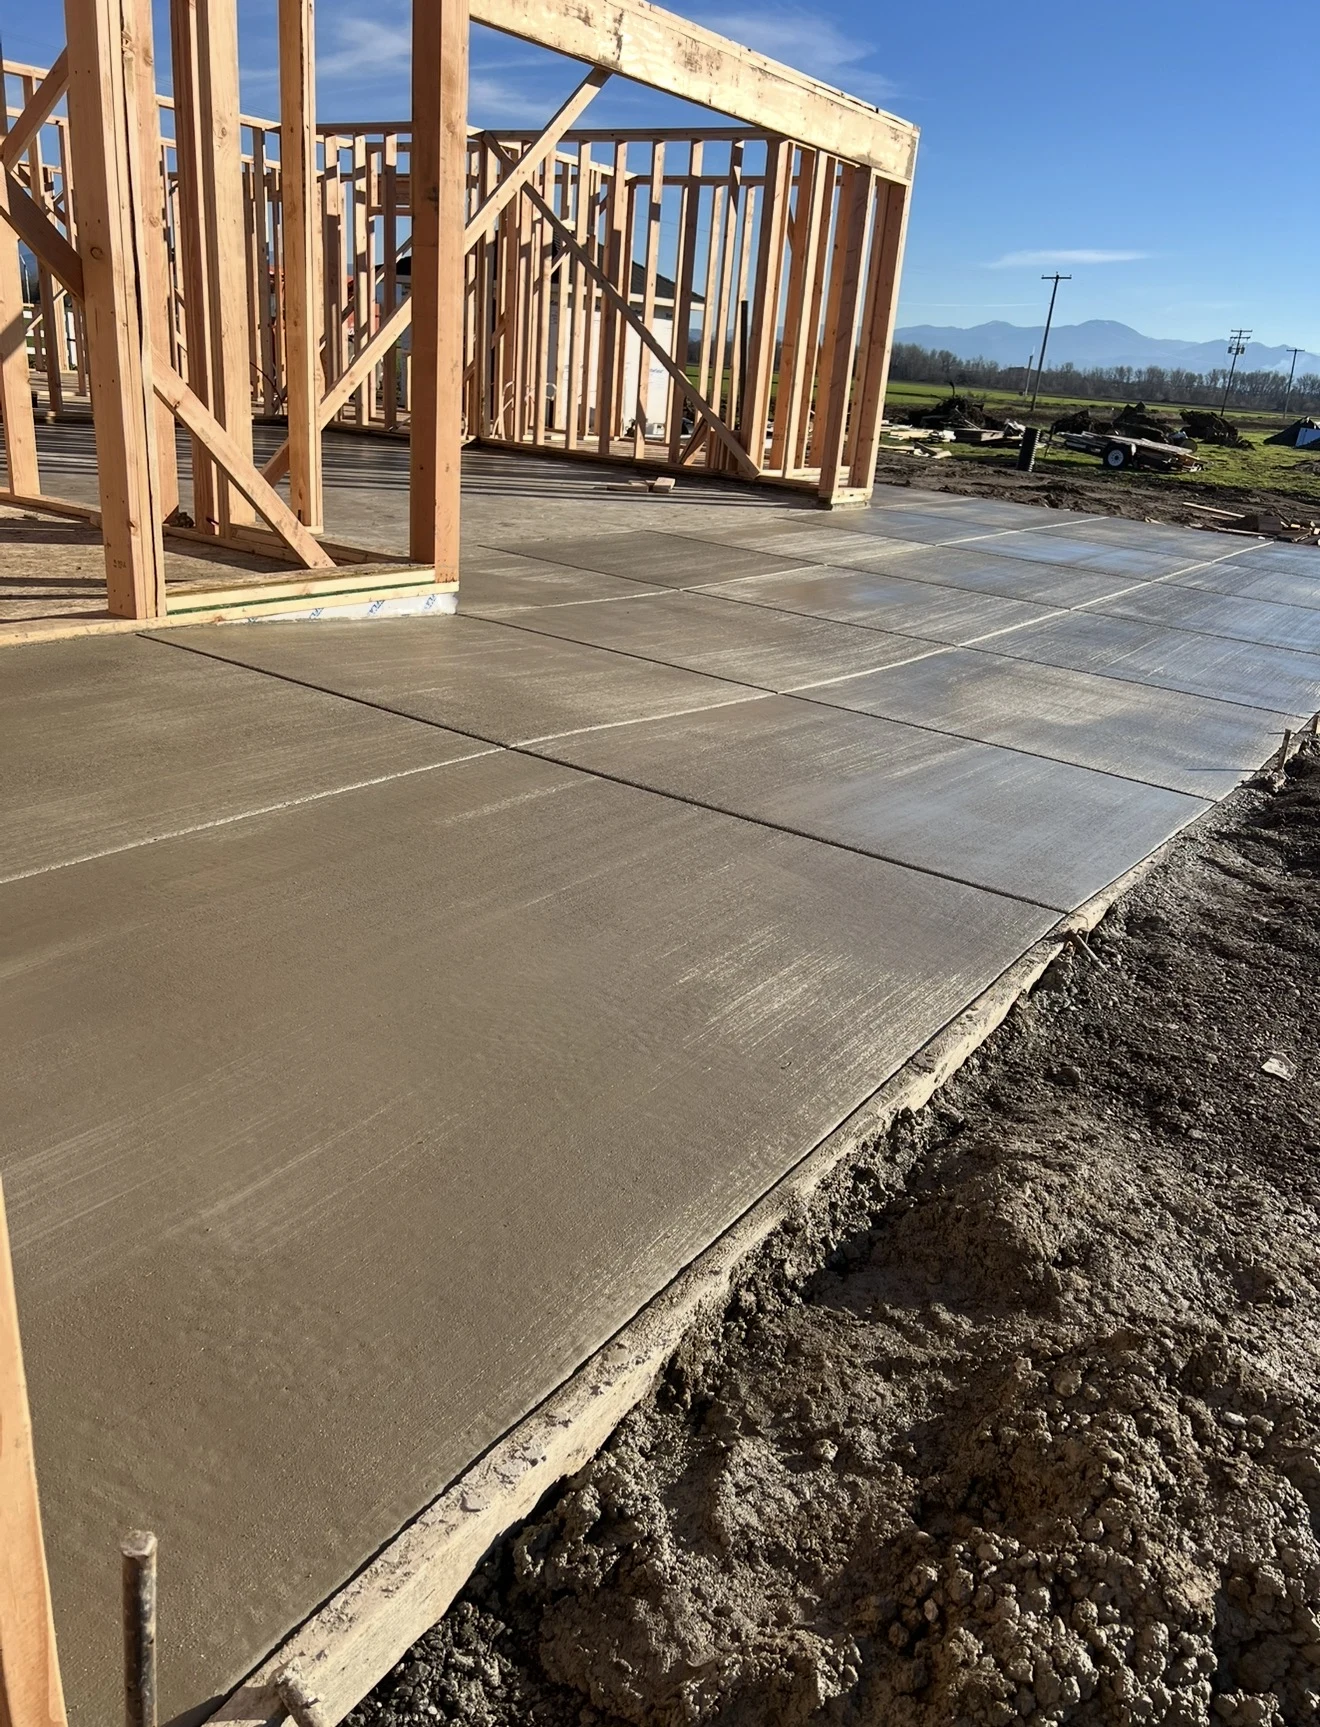
Slab beside building framing
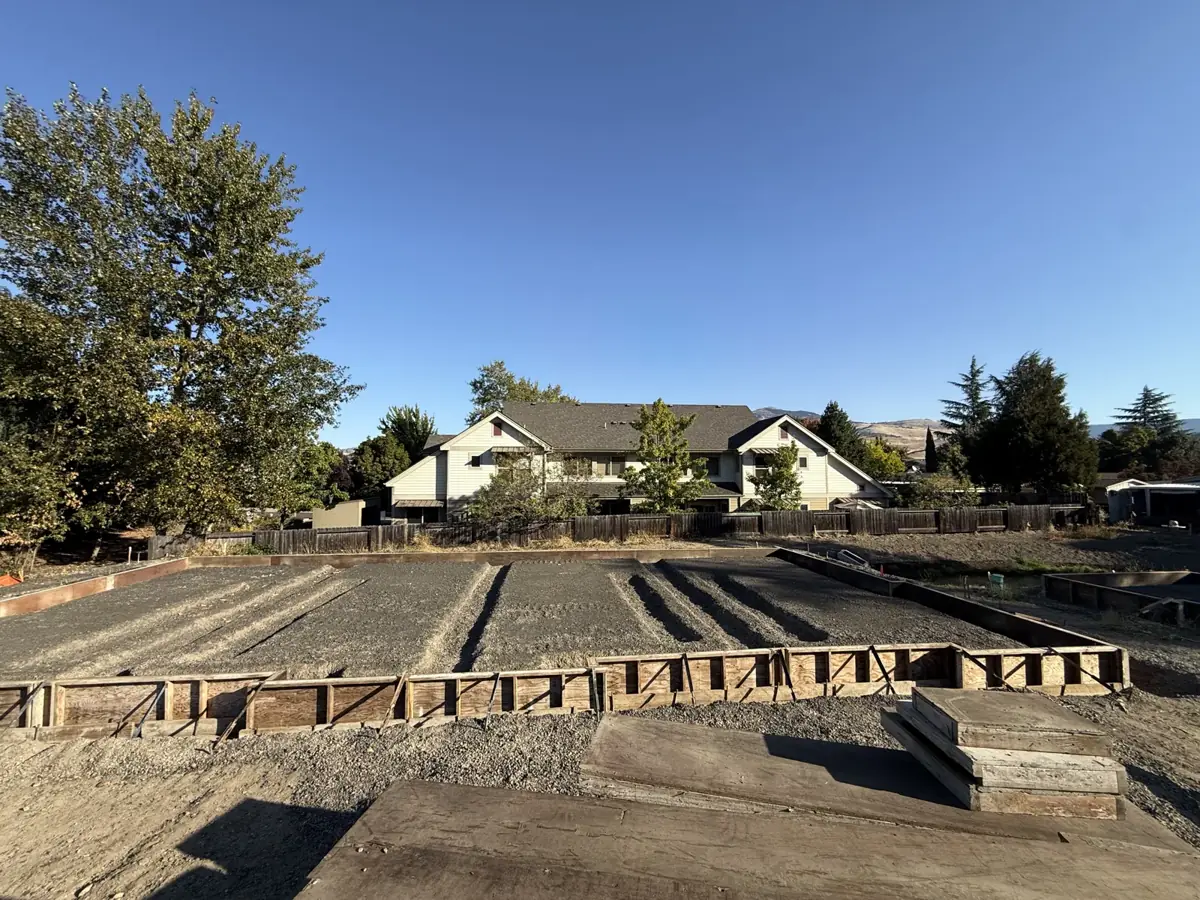
Formwork and site preparation
USEFUL ANSWERS
Before the work begins.
Practical answers about the service, the estimate and how Iron Rock helps.
Can builders and general contractors request an estimate?
Yes. Foundation, subdivision and commercial projects are welcome. Available plans, the work location and the wider construction sequence help Iron Rock define the concrete scope and coordination.
Do you provide engineering specifications on this website?
No. Footing dimensions, reinforcement, loads and other design requirements depend on the project and applicable plans. Iron Rock works through the supplied building information rather than applying a generic internet specification.
What needs coordinating before concrete work?
The concrete scope needs to fit the building layout, access, excavation, utilities, inspection requirements and other trades. Identifying these interfaces early helps avoid treating a slab or foundation as an isolated task.
What affects the cost of concrete work?
Size, shape, existing concrete removal, excavation and preparation, access, the selected finish and applicable permit requirements can affect cost. A free site visit allows the estimate to address those details with an estimate specific to your project.
Are estimates and site visits free?
Yes. Estimates and site visits are free. Seeing the property lets us review access, existing surfaces, layout and the finish you want rather than price the work from square footage alone.
IRON ROCK CONCRETE
Let’s talk about your concrete project.
Estimates and site visits are free. We help turn the idea into a clear scope, with an experienced crew to carry out the work.
Or call 541-864-9465